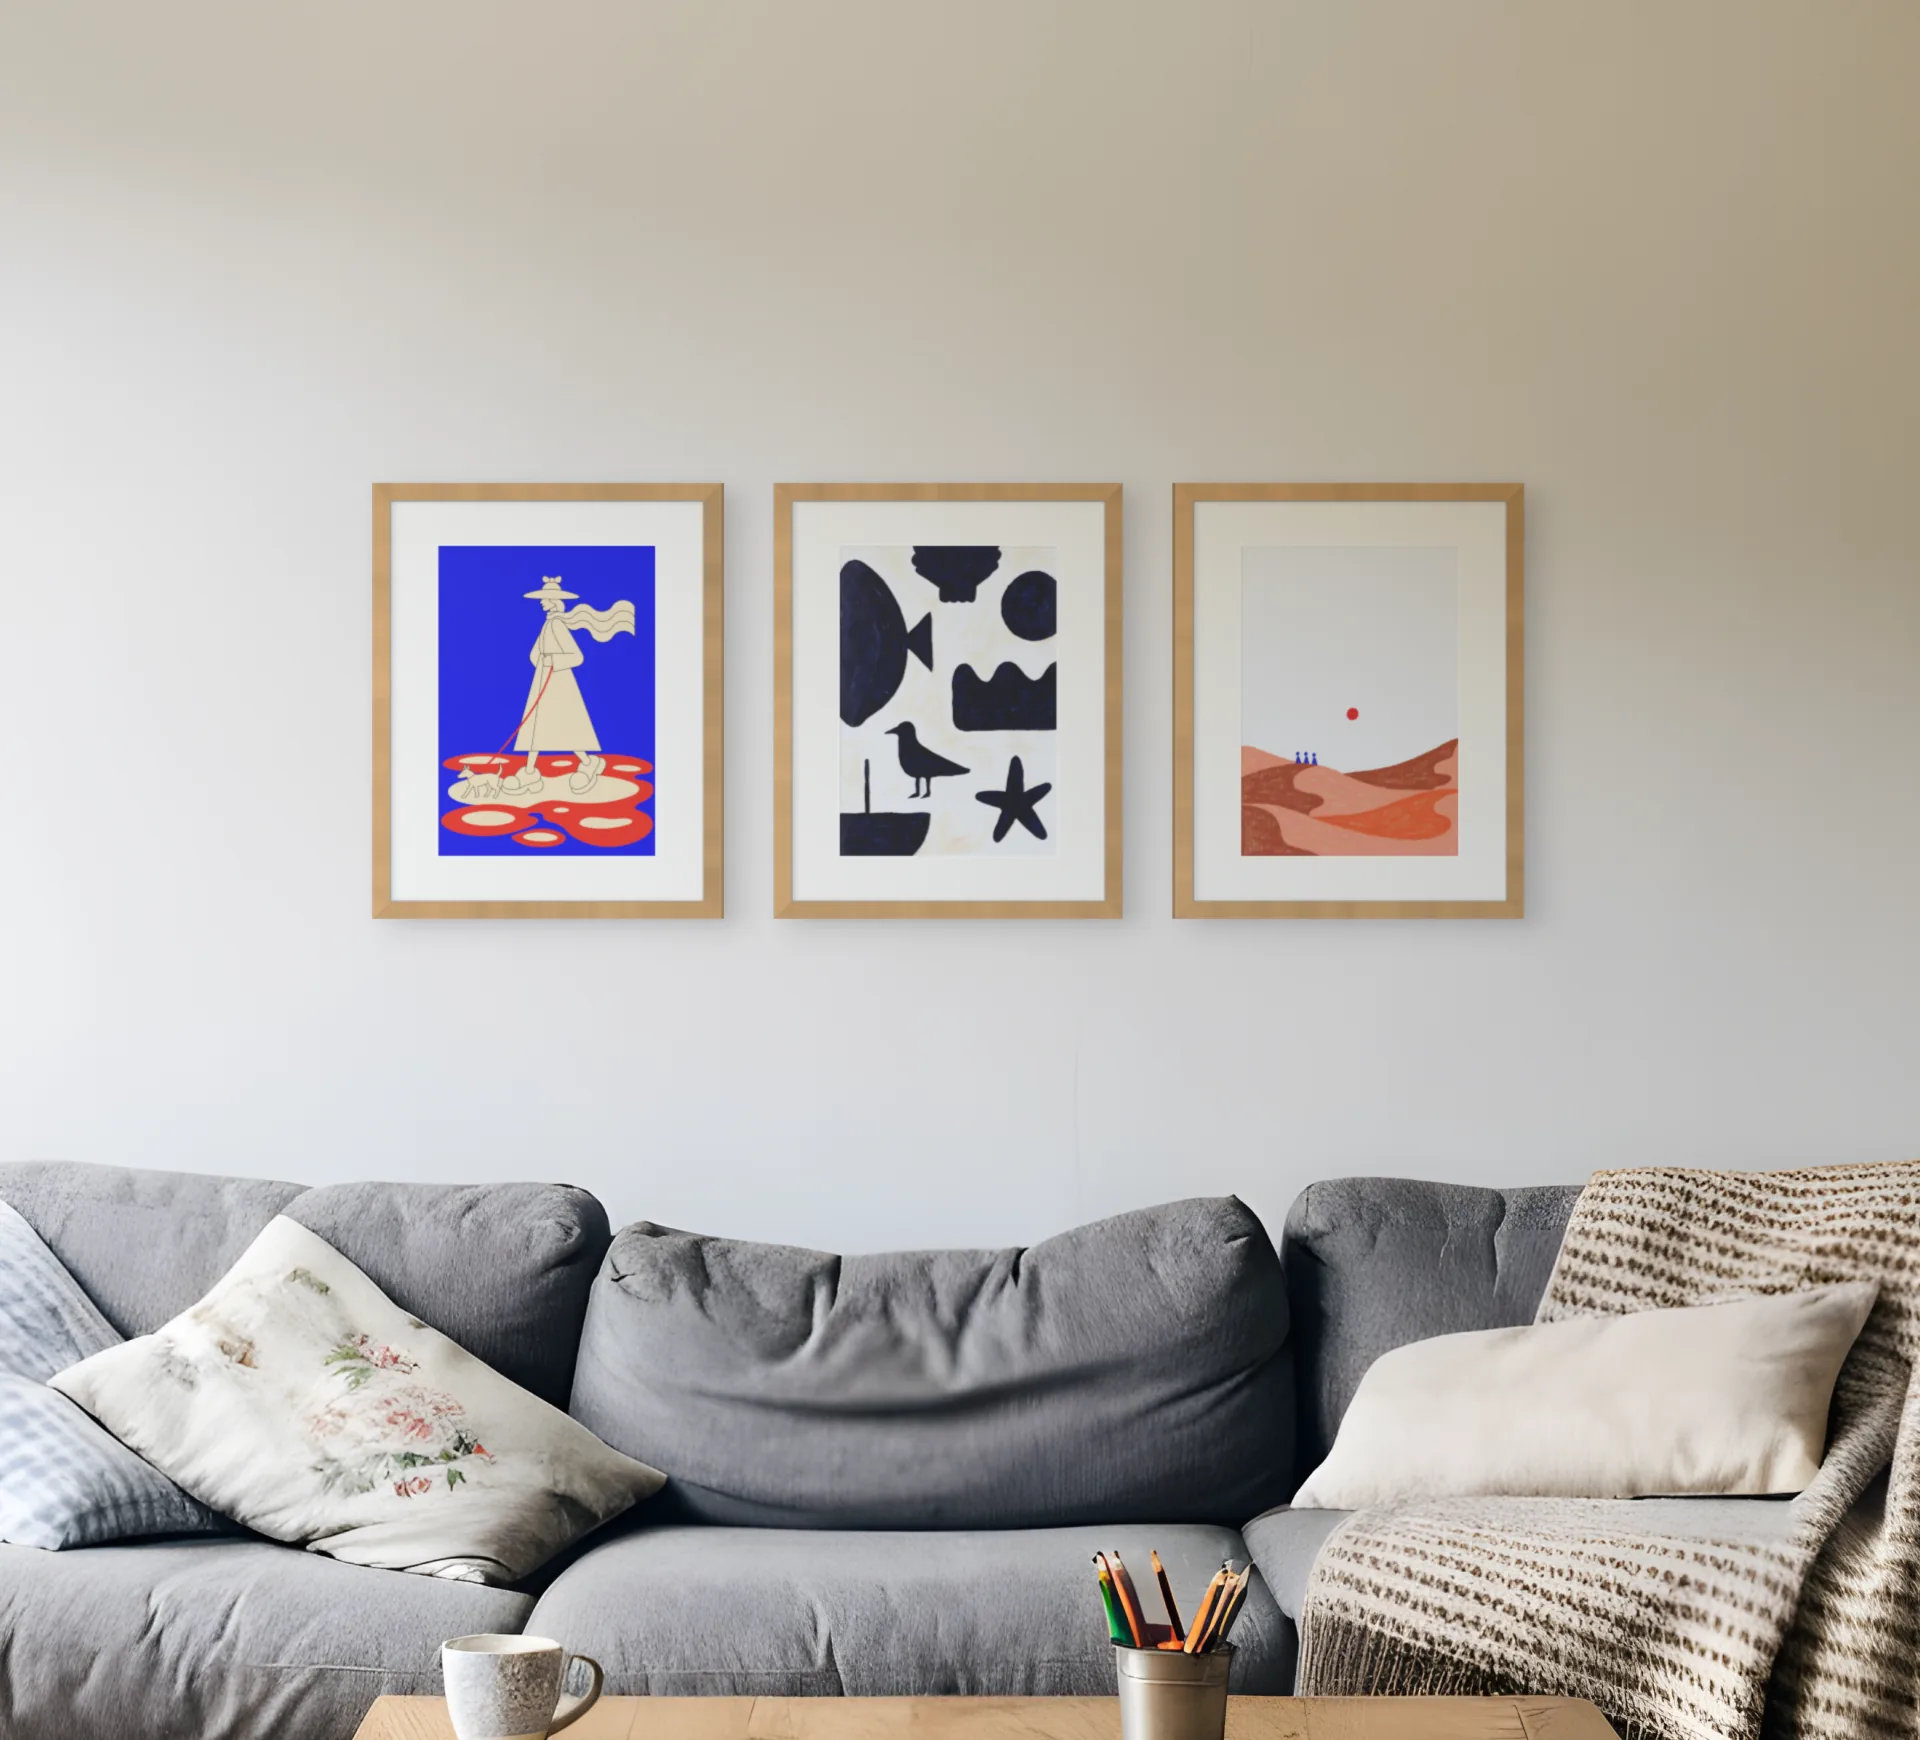
A gallery wall calculator for spacing, size and hook height
Enter your frames and what sits below them. You get where every hook goes: how far up from the floor and how far out from the centre line.
Standard frame sizes and the group each one makes
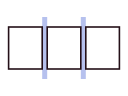
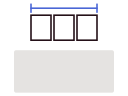
Pick a size to load it into the calculator above. Groups use a 6 cm gap (10 cm for the two largest sizes), and the furniture widths are for three across.
Scroll sideways to see all four columns
| Frame size | Three across | Two by two | Suits furniture |
|---|---|---|---|
| 21 × 30 cm (A4) | 75 cm | 2 by 2:48 × 65 cm | suits100 to 110 cm |
| 30 × 40 cm | 102 cm | 2 by 2:66 × 86 cm | suits140 to 150 cm |
| 40 × 50 cm | 132 cm | 2 by 2:86 × 106 cm | suits180 to 200 cm |
| 50 × 70 cm | 170 cm | 2 by 2:110 × 150 cm | suits230 to 255 cm |
| 8 × 10 in | 73 cm | 2 by 2:47 × 57 cm | suits100 to 110 cm |
| 11 × 14 in | 96 cm | 2 by 2:62 × 77 cm | suits130 to 145 cm |
| 16 × 20 in | 134 cm | 2 by 2:87 × 108 cm | suits180 to 200 cm |
| 18 × 24 in | 149 cm | 2 by 2:97 × 128 cm | suits200 to 225 cm |
| 24 × 36 in | 203 cm | 2 by 2:132 × 193 cm | suits275 to 305 cm |
Sizes are the frame outside, not the print. The reasoning behind the group width is in the gallery wall sizes guide.
How to mark the hooks on the wall
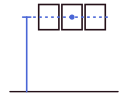
Two reference points: a centre line for the positions across, and the floor for the height. The calculator above gives you both numbers for your own frames.
Drawn from the starting example: three 40 × 50 cm frames, 20 cm above an 85 cm sofa. Each hook sits 2 cm below its frame's top edge; if yours differ, change it under Hanger and wall width.
01
Find the centre and mark it
Measure the furniture, halve it and draw a light pencil line up the wall there. Every position across runs from this line, so the group stays centred on the furniture wherever it sits on the wall.
02
Mark each hook position across
Measure out from the centre line to each hook and mark it. With an odd number of frames the middle hook sits on the line itself.
03
Measure the hook height from the floor
Measure up from the floor, not the skirting or the furniture, and mark the hook height. Draw a level line through it. Check for cables and pipes with a detector, then drill where the line crosses each position.
04
Hang the top row first
Check it with a spirit level before you hang anything else. For a second row, drop to the next height and repeat the same marks across.
What the numbers cannot tell you
The calculator gives you the rectangle. It can't show whether the prints work together, or how the group looks above your sofa. Upload a photo of your wall and the planner shows you before anything goes into the plaster.
First room free. No account needed.

Once you have the numbers
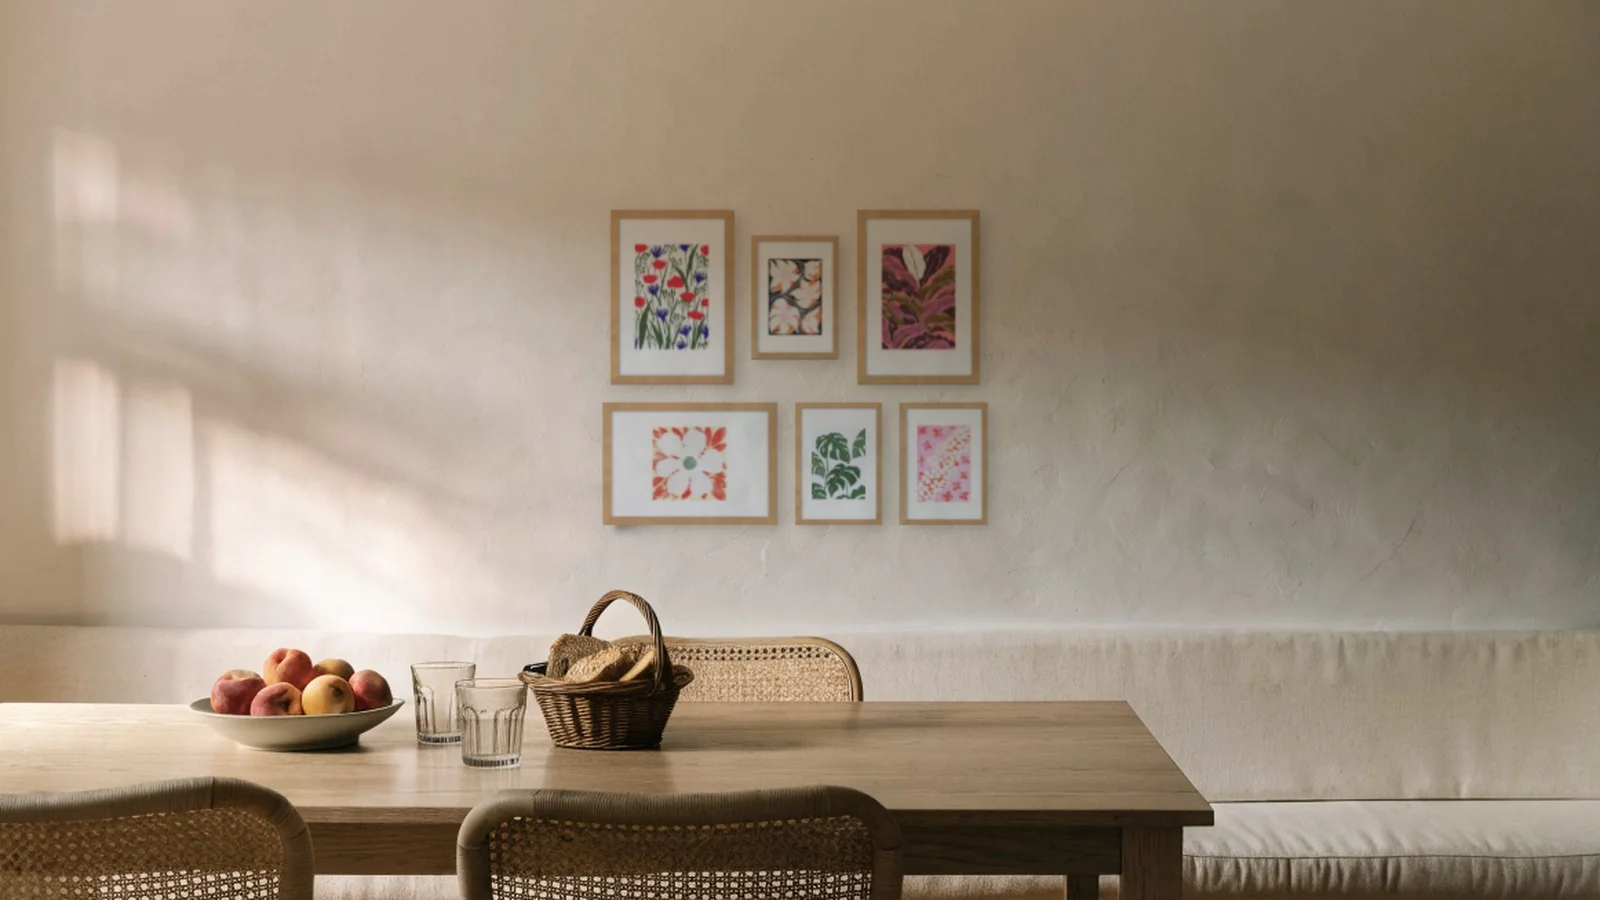
Gallery wall templates
Eight ready-made styles, each with its frame sizes and the room it suits.
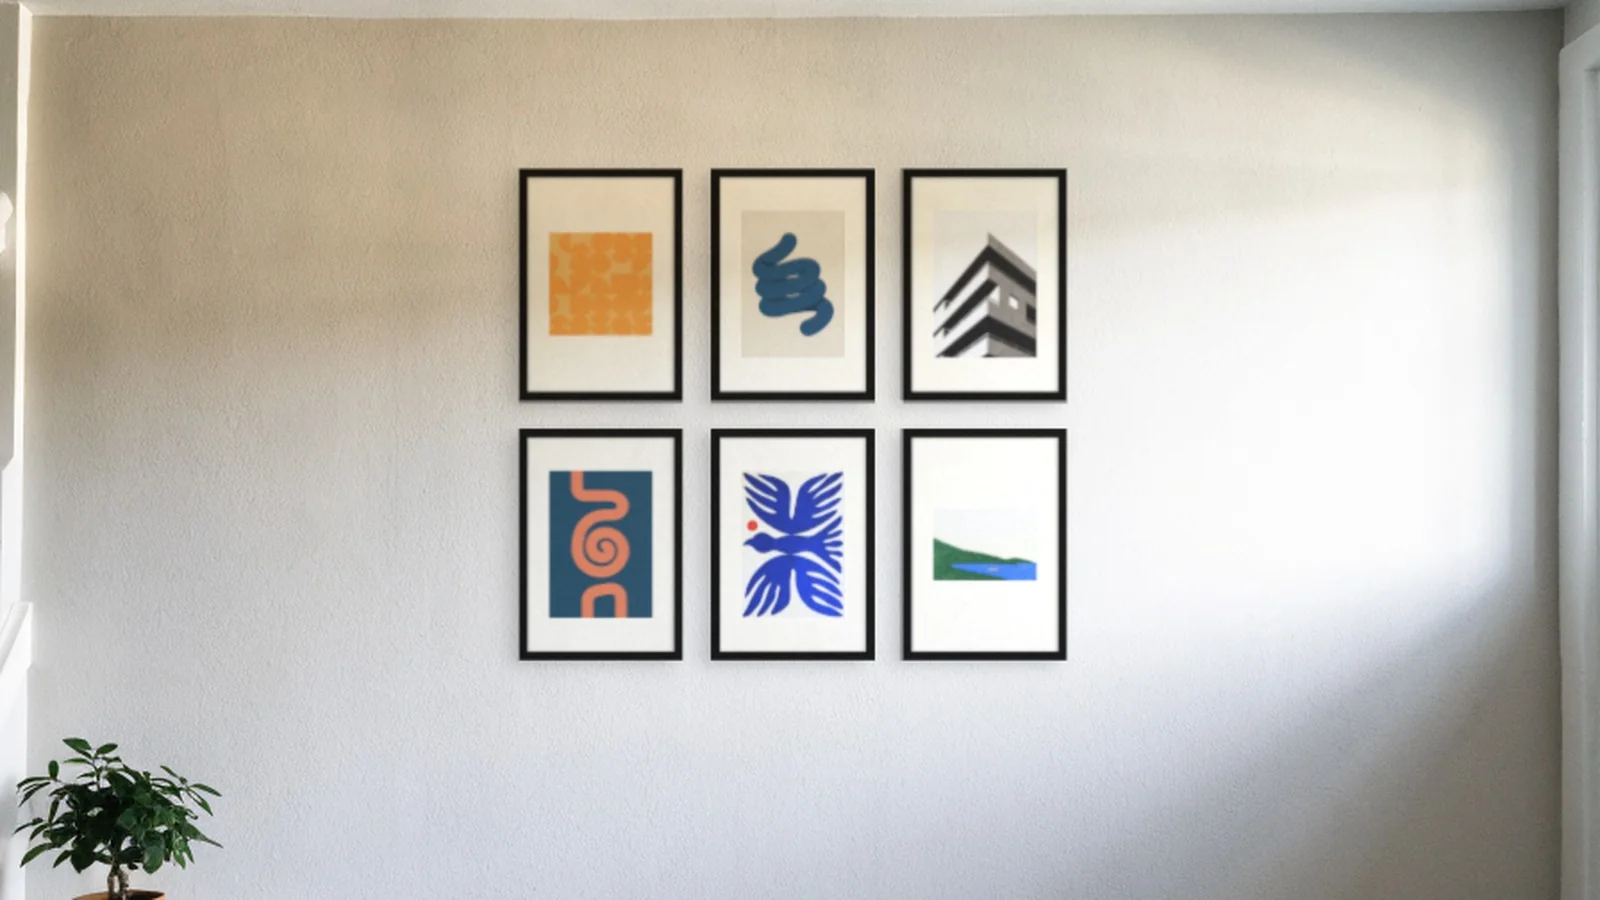
Gallery wall layouts
Sixty-one layouts for small walls, big walls, hallways and staircases.
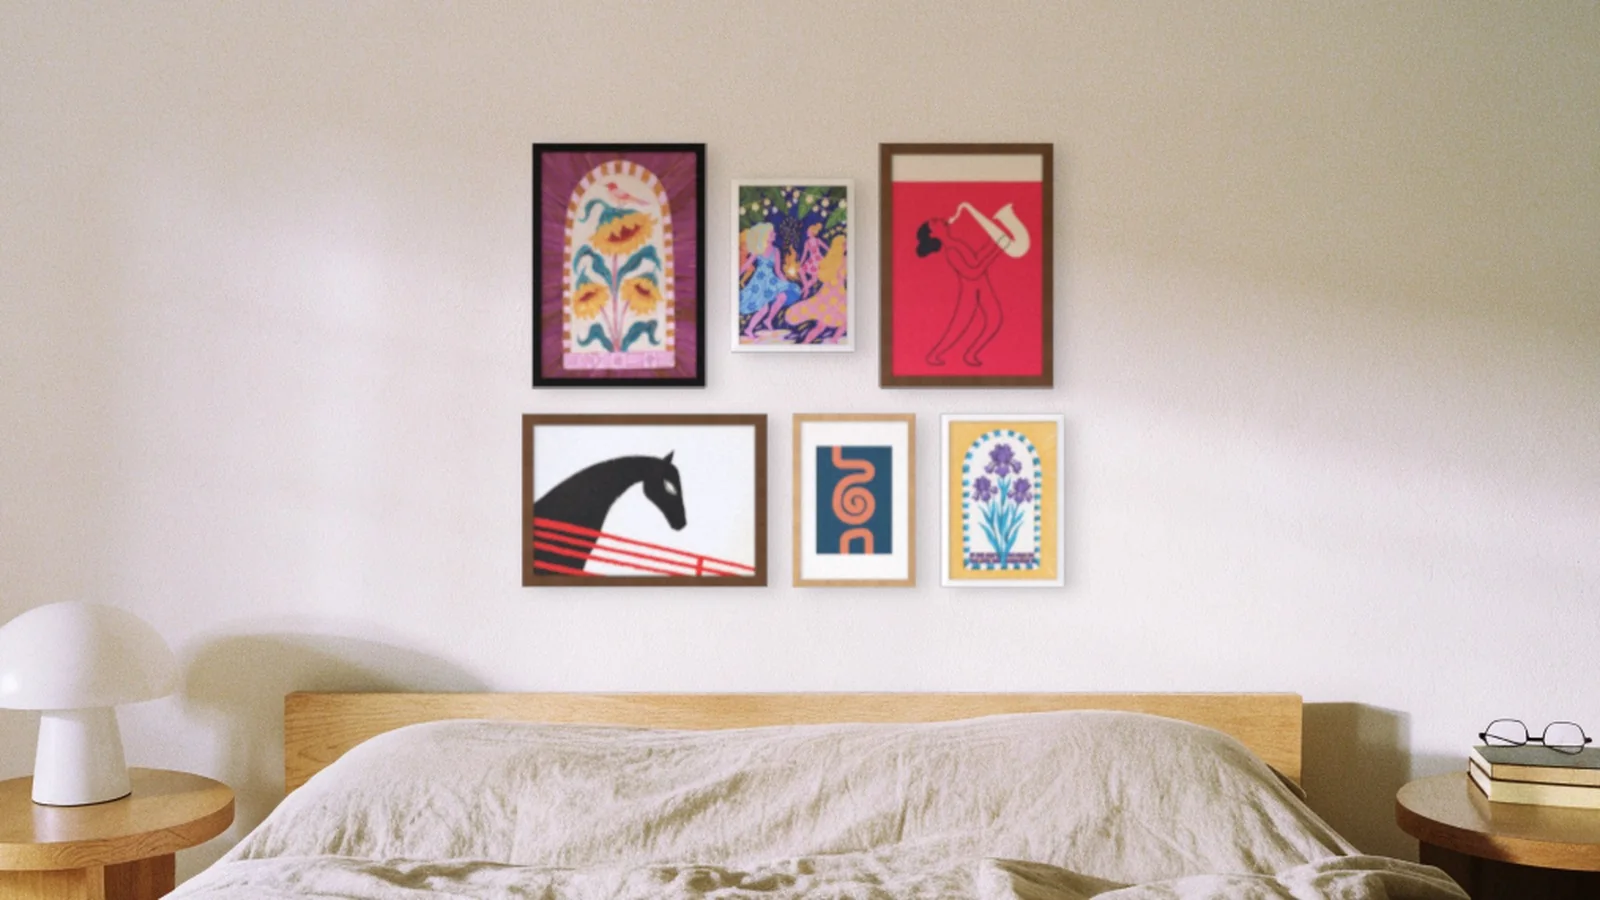
Gallery wall ideas
Thirty walls by room and style, with the measurements behind each one.
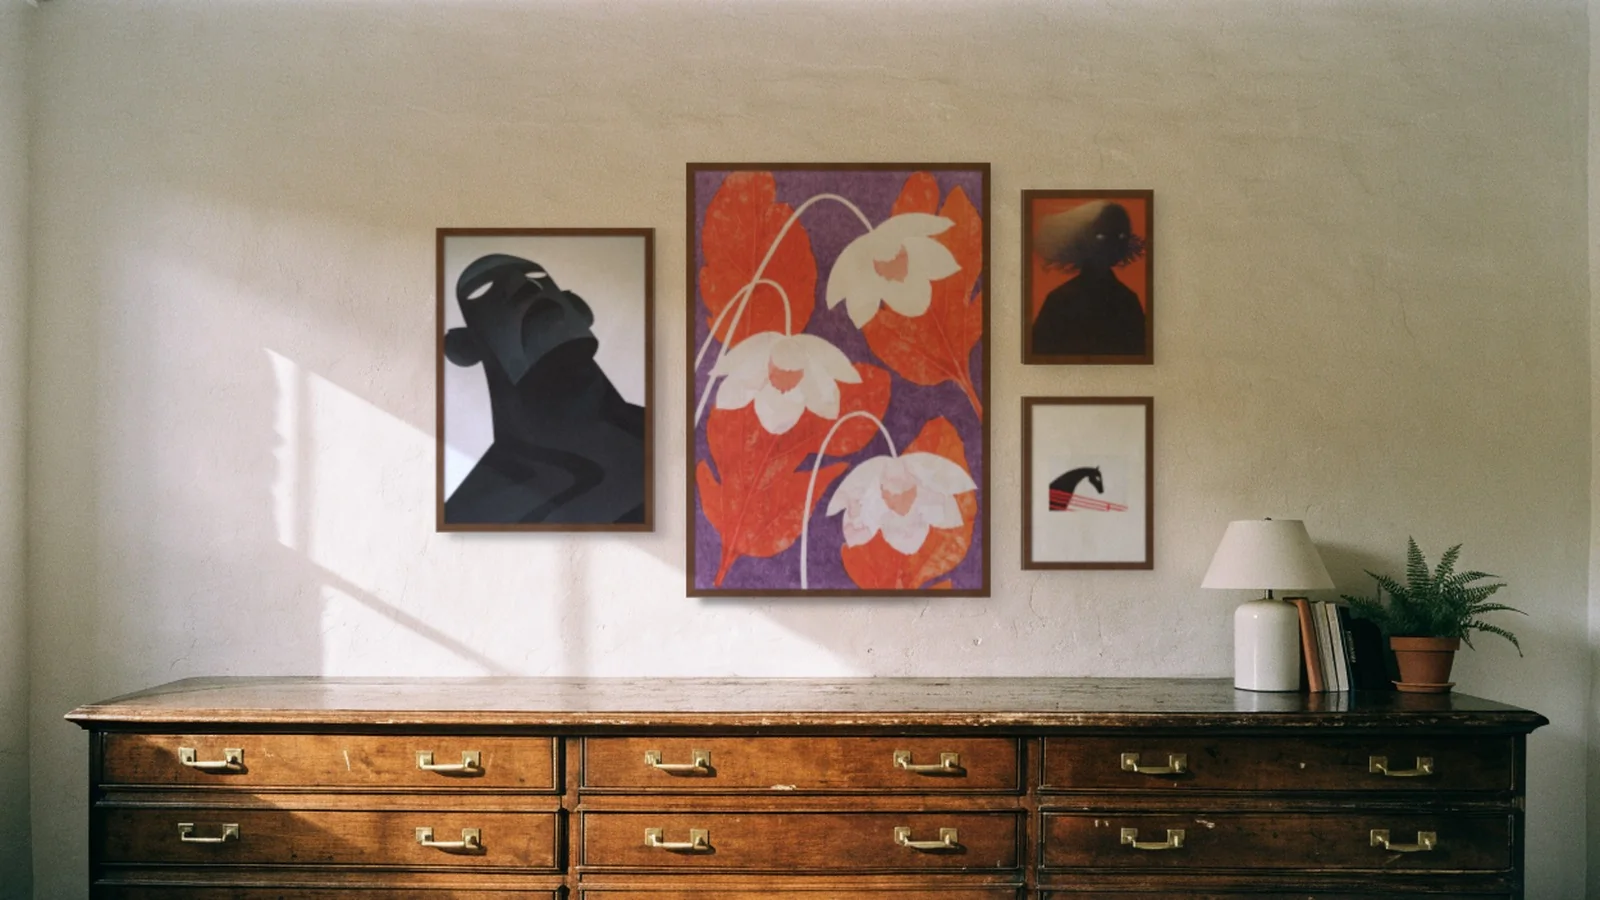
Gallery wall visualizer
Put the frames on a photo of your own room before you buy anything.
Try it on your wall before you drill
Put a layout on a photo of your wall and move anything that looks wrong. Then mark the hooks with the numbers above.
First room free. No account needed.