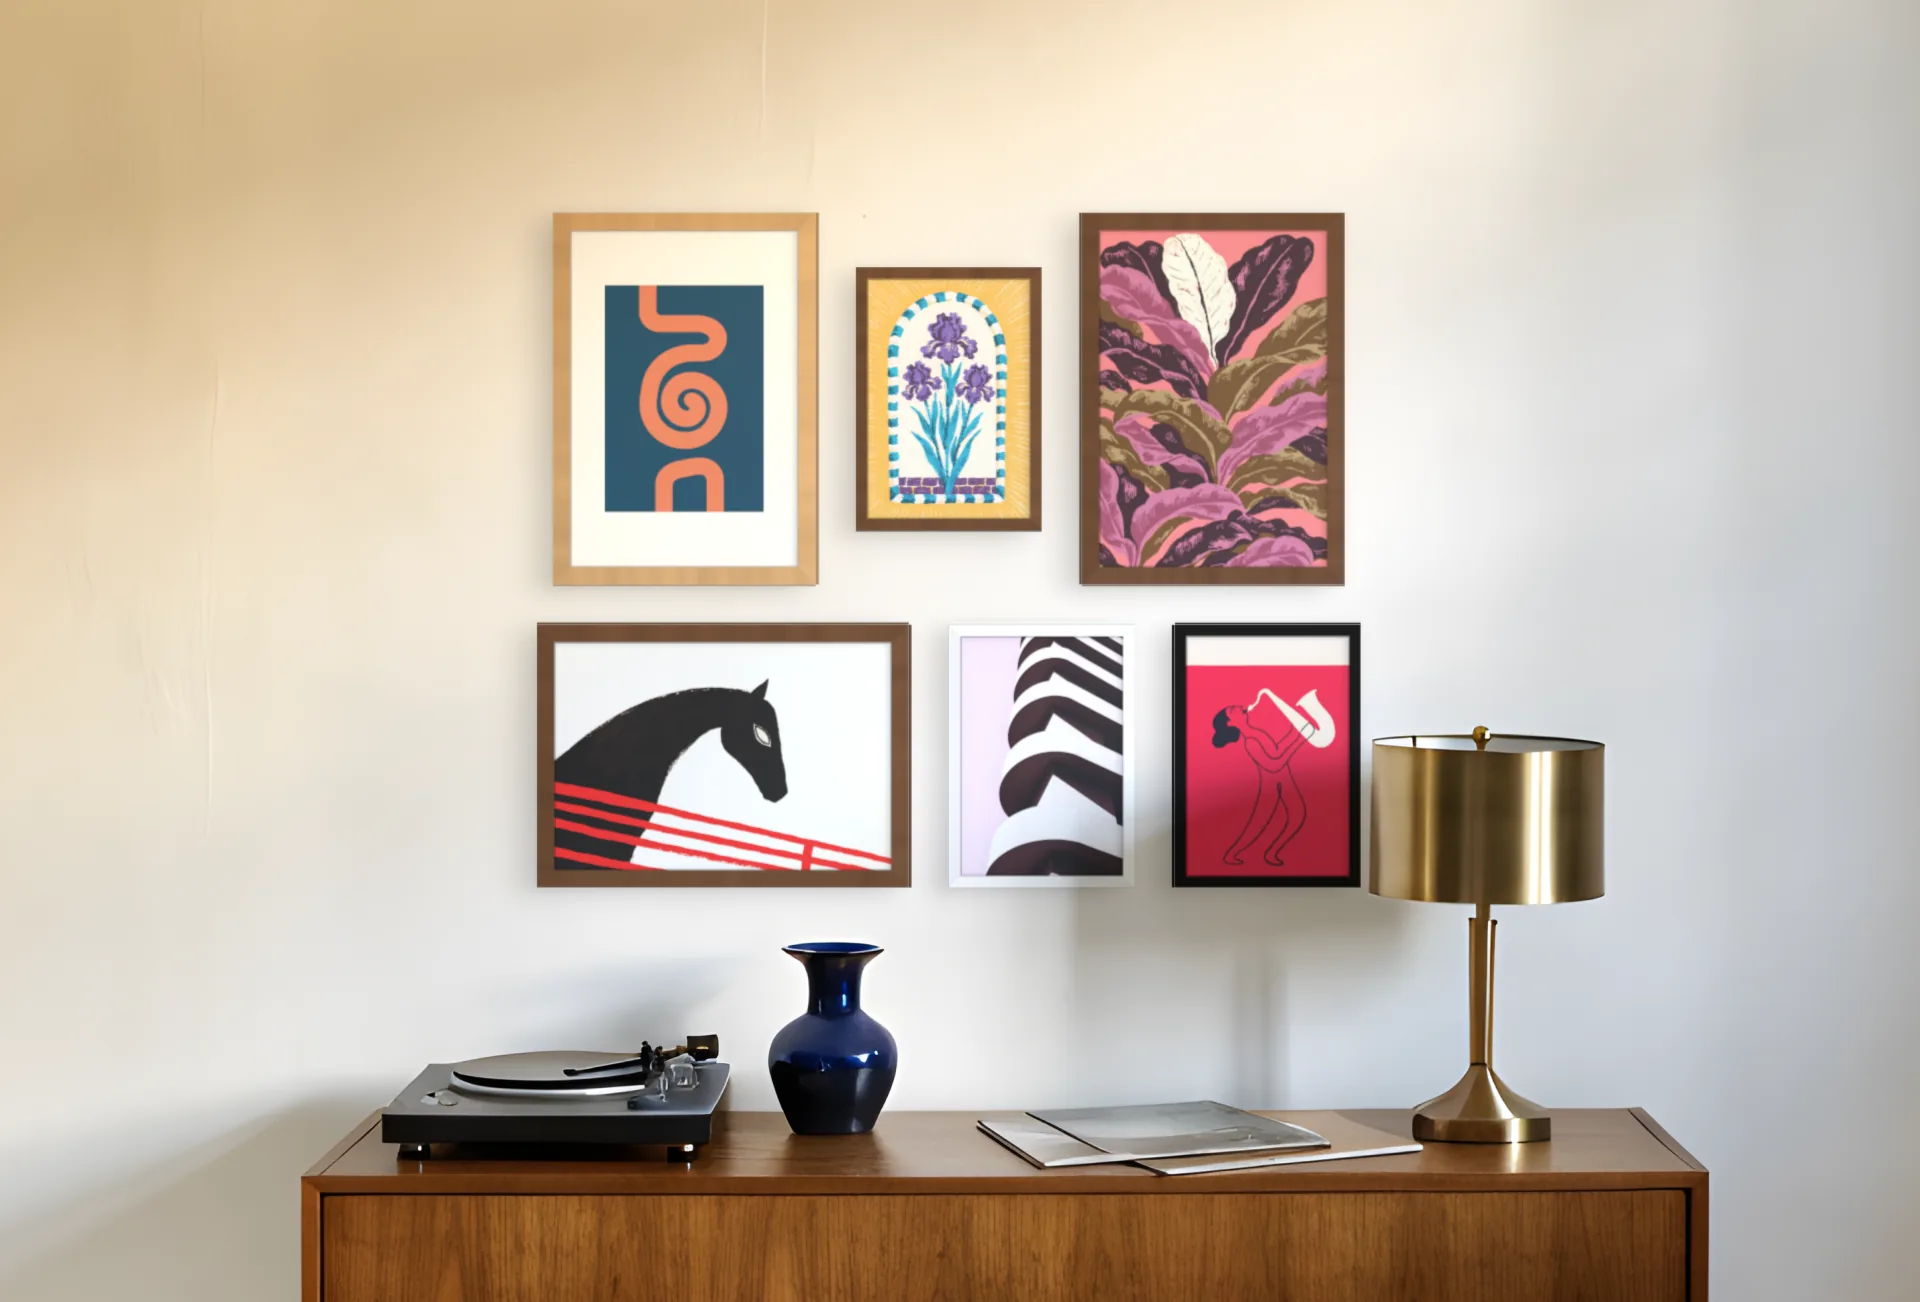
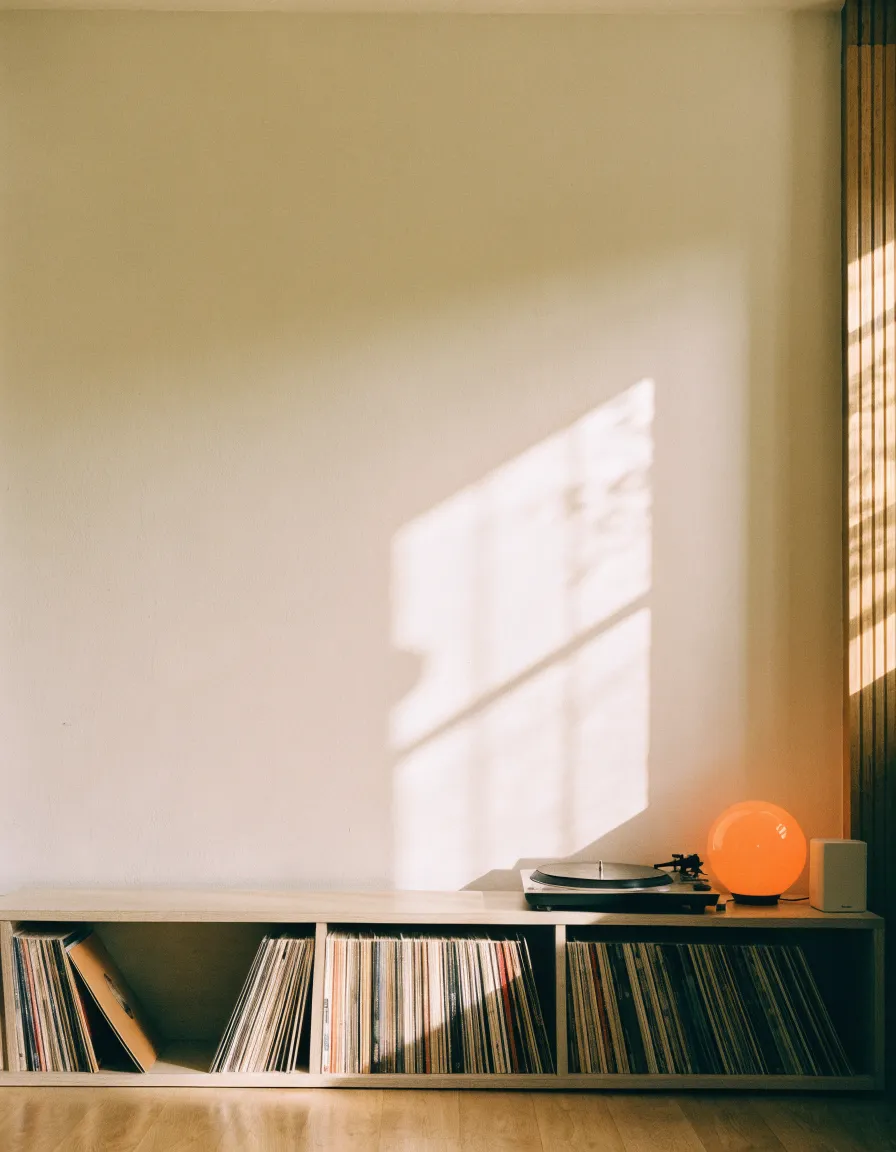
Your room, or one of ours
A phone photo of your wall, or one of nine ready-made rooms.
60+ layouts
Sofa walls, stairs and hallways, or place every frame yourself.
AI print suggestions
Prints to suit your room's colour and light, or your own photos.
Check it in AR
See the finished wall in your room through your phone's camera.
60+ gallery wall layouts, sorted by the wall you have
Each one opens in the planner with its frame sizes and gaps already set. The size shown is the whole group, edge to edge. Going above a sofa or bed? Pick a layout two-thirds to three-quarters of its width.
Three steps from a photo to a layout you can hang
01
Take one photo, set the scale once
Stand square to the wall with the skirting and furniture in shot. Draw round a light switch or a sheet of A4, and the planner works out how many pixels make a centimetre.
02
Drop a layout in, then push it around
Pick any of the 60+ layouts. Your prints and your own photos drop straight into the slots. Drag, swap and resize, and the spacing stays even as you go.
03
Check it in AR, then hang with the plan open
Hold your phone up and see the layout on the wall, from the doorway and from the sofa. Hang the anchor frame first, then work outwards with the plan open on your phone.
Free in every room. No account needed.
No photo yet? Start in a ready-made room
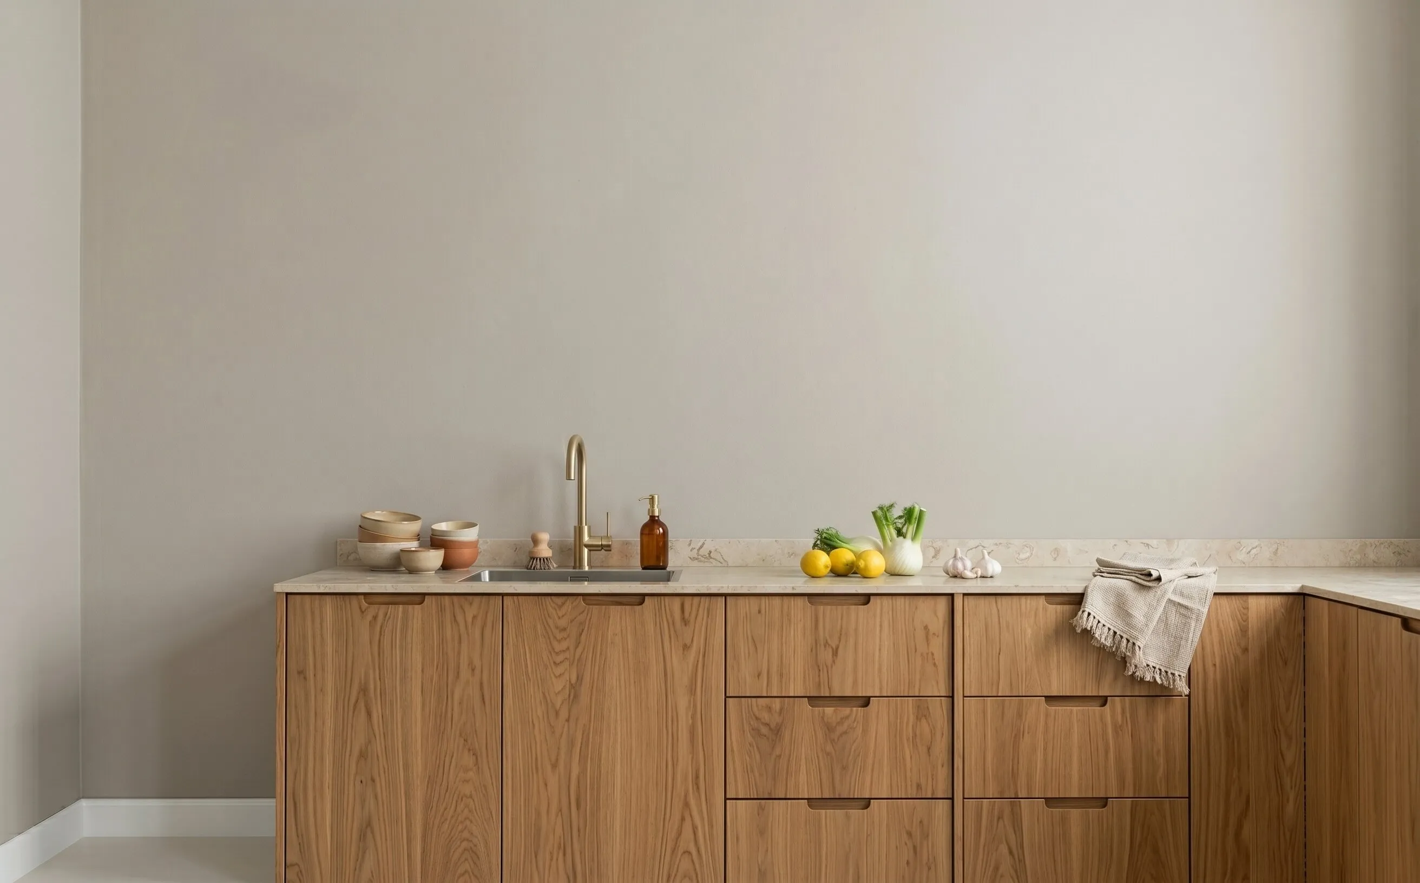
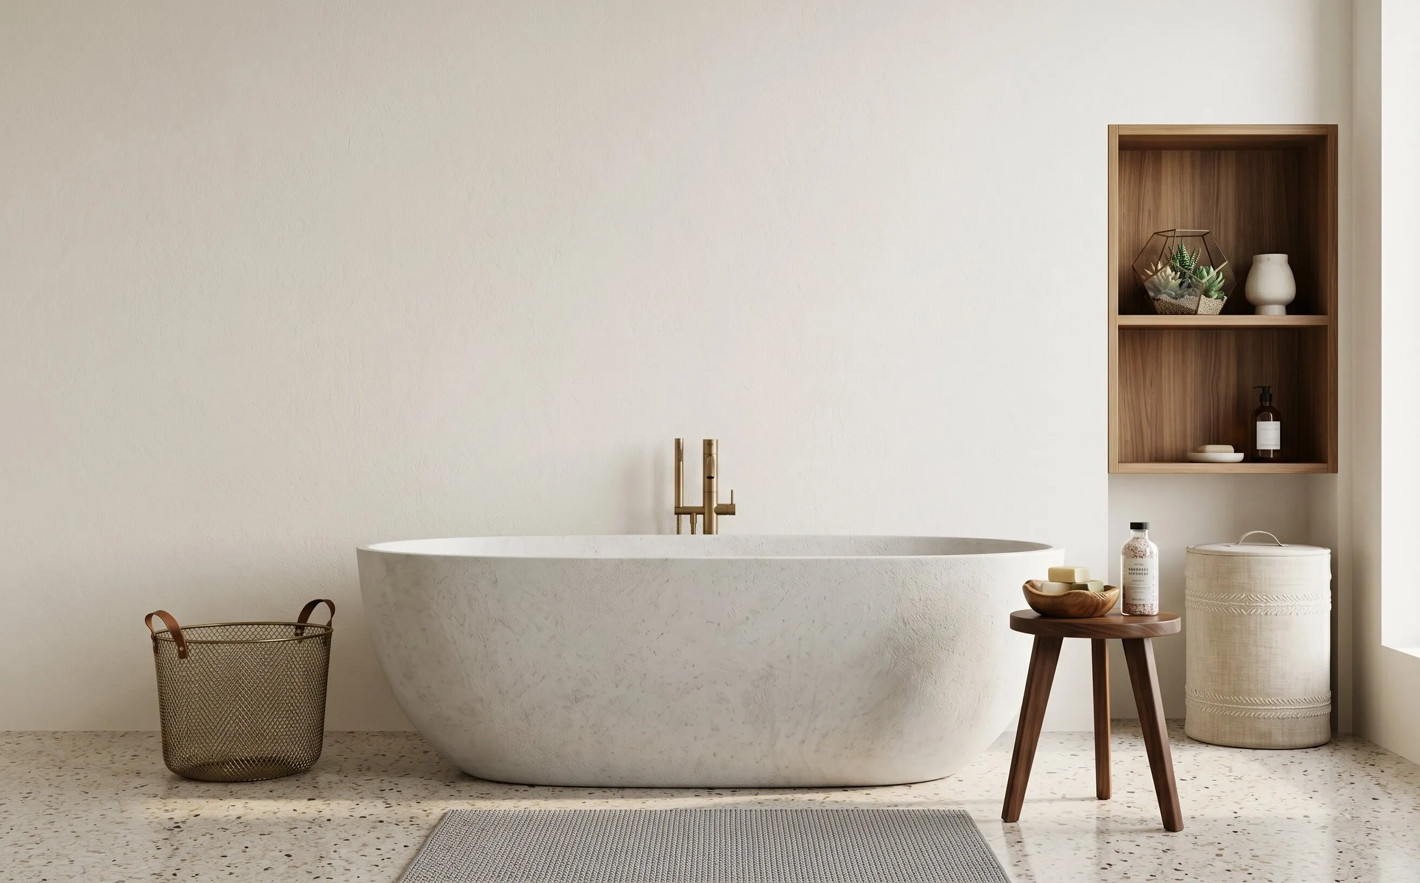
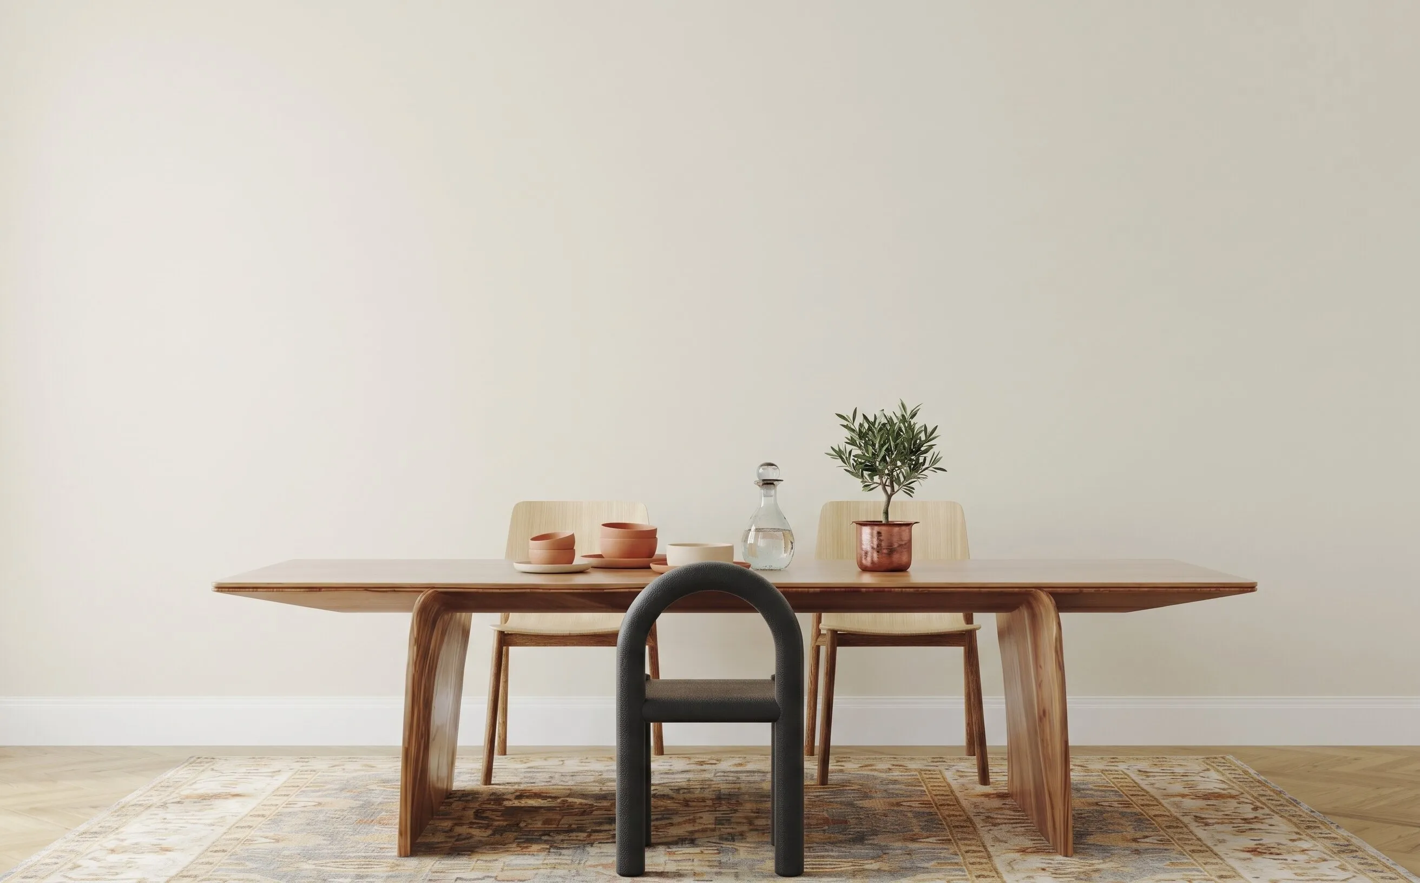
Nine rooms, including a staircase and a narrow hallway, the two hardest walls to photograph. Plan the wall in one now and swap in your own photo when you have it, or begin from a finished gallery wall template.
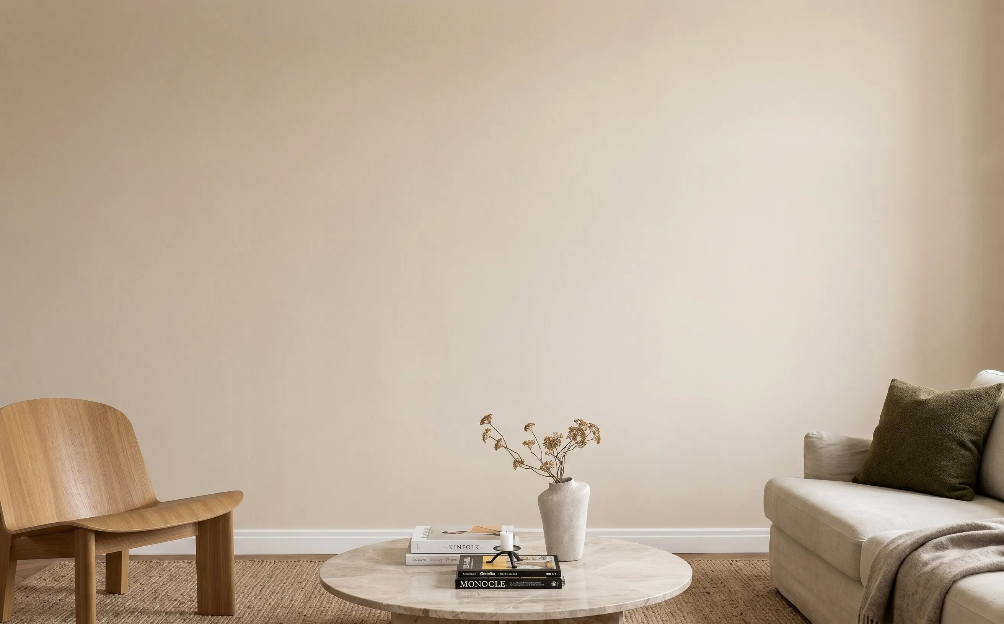
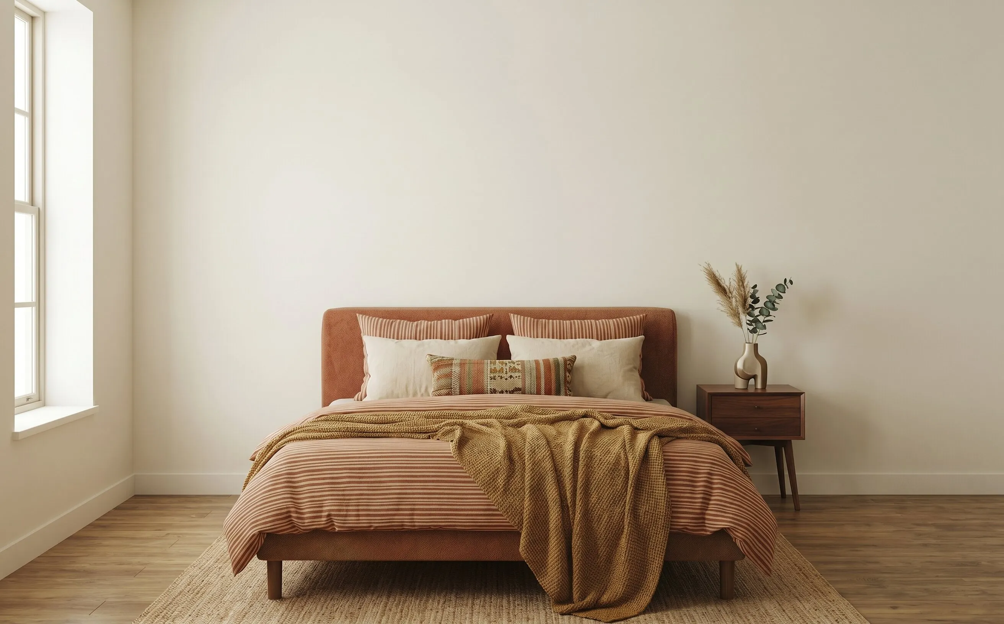
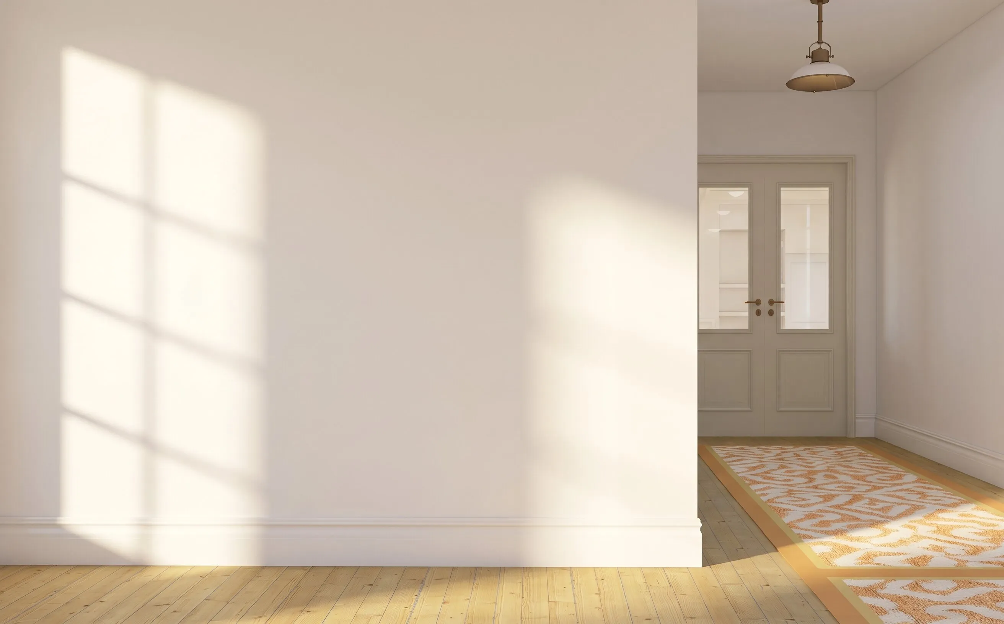
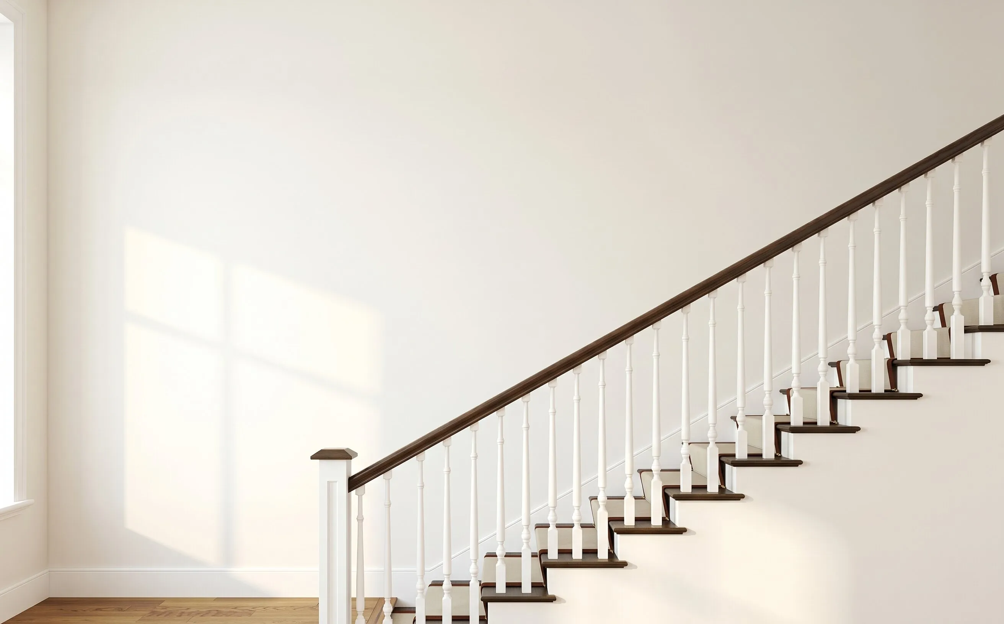
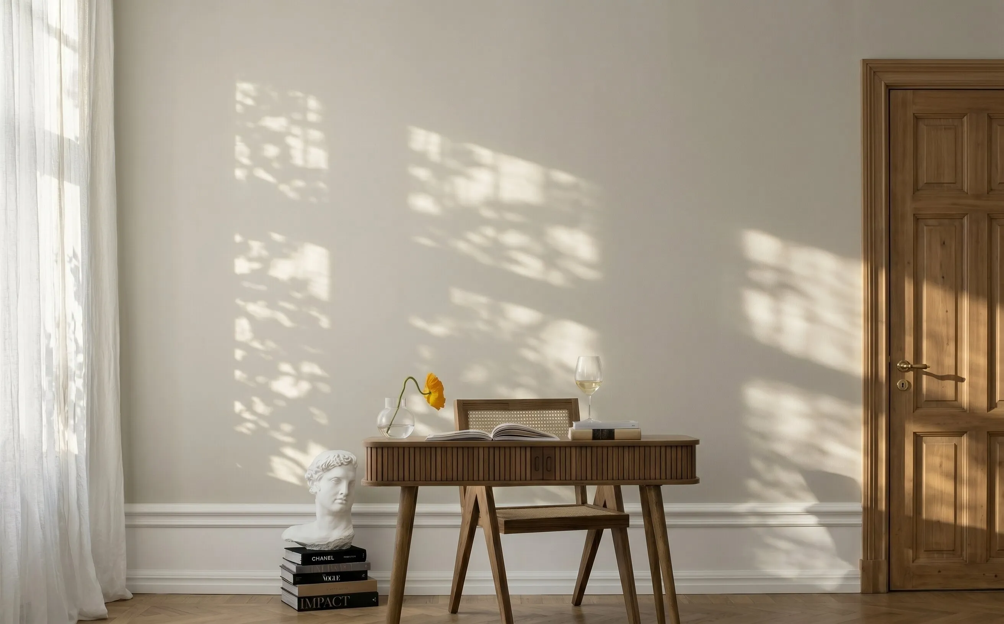
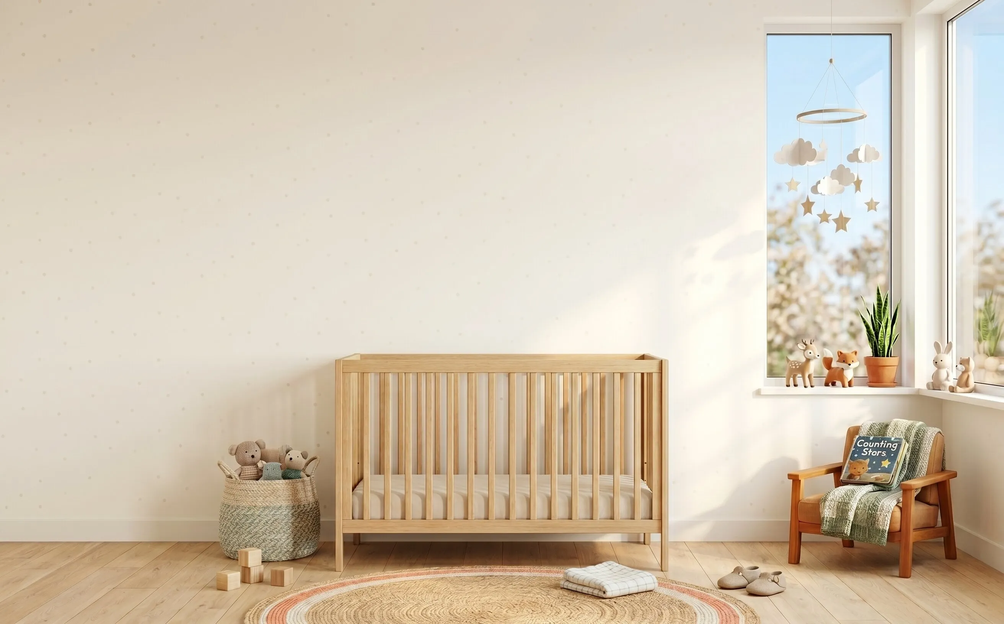
Four of the most popular gallery wall layouts
A gallery wall layout is the arrangement of frames on a wall: how many, what size and how far apart. Open any of these in the planner from its photo, or read the guide underneath.
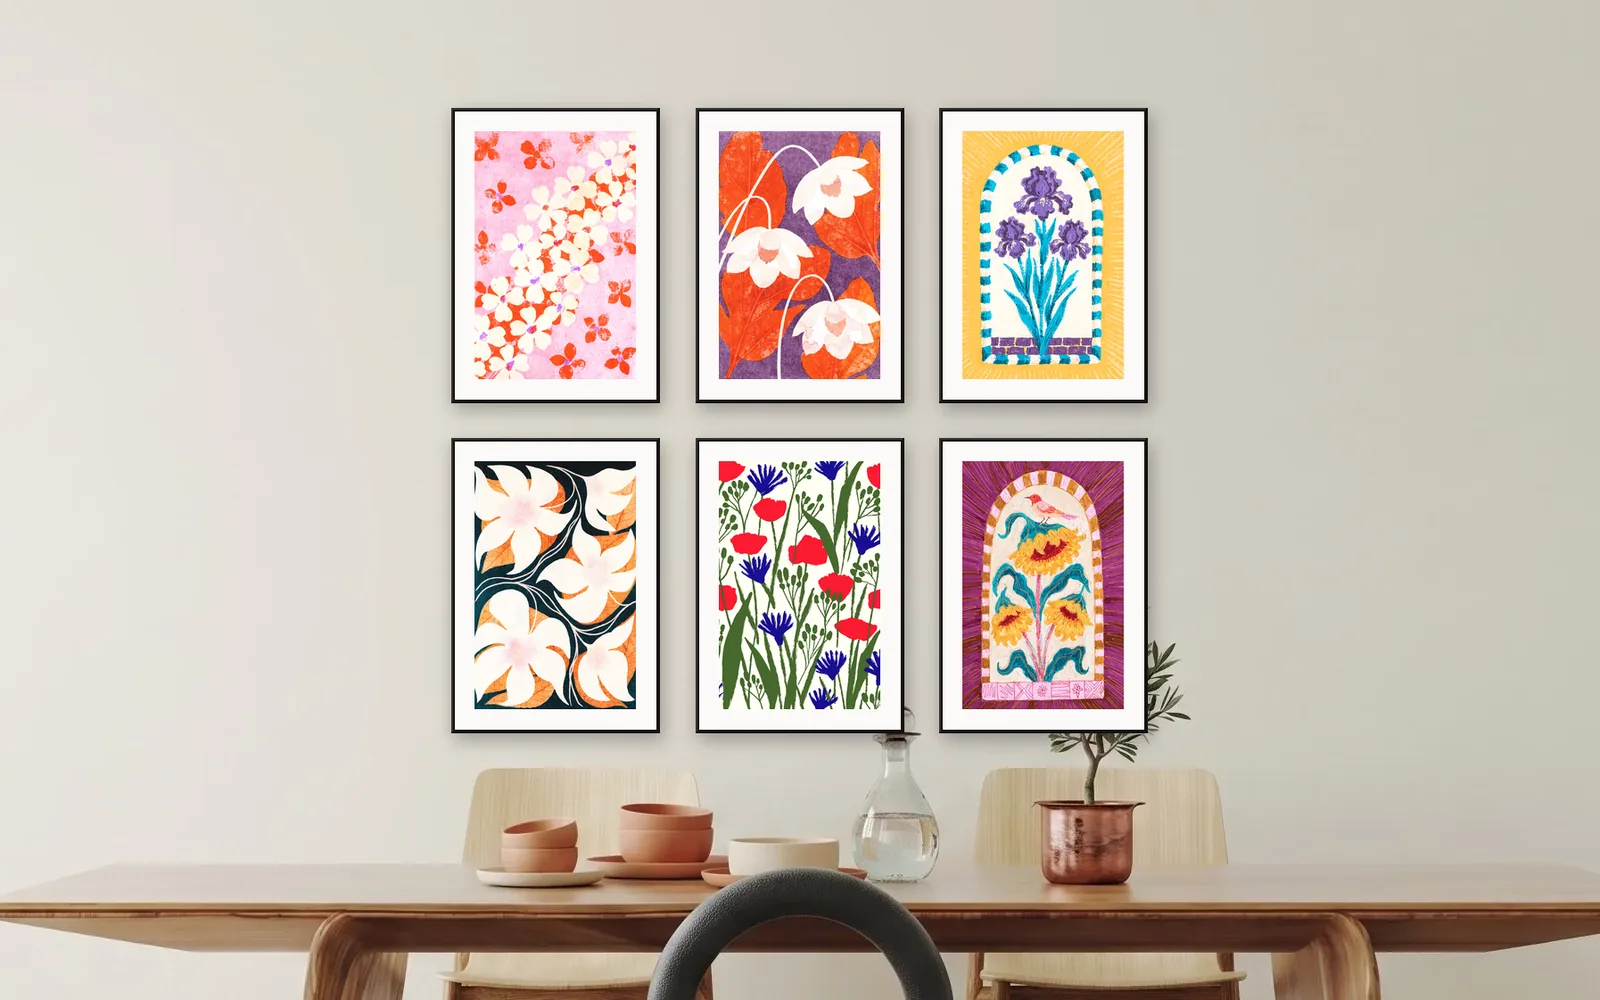
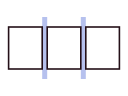
Grid
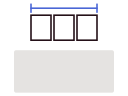
Equal frames and equal gaps in even rows. The usual picture wall layout for family photos.
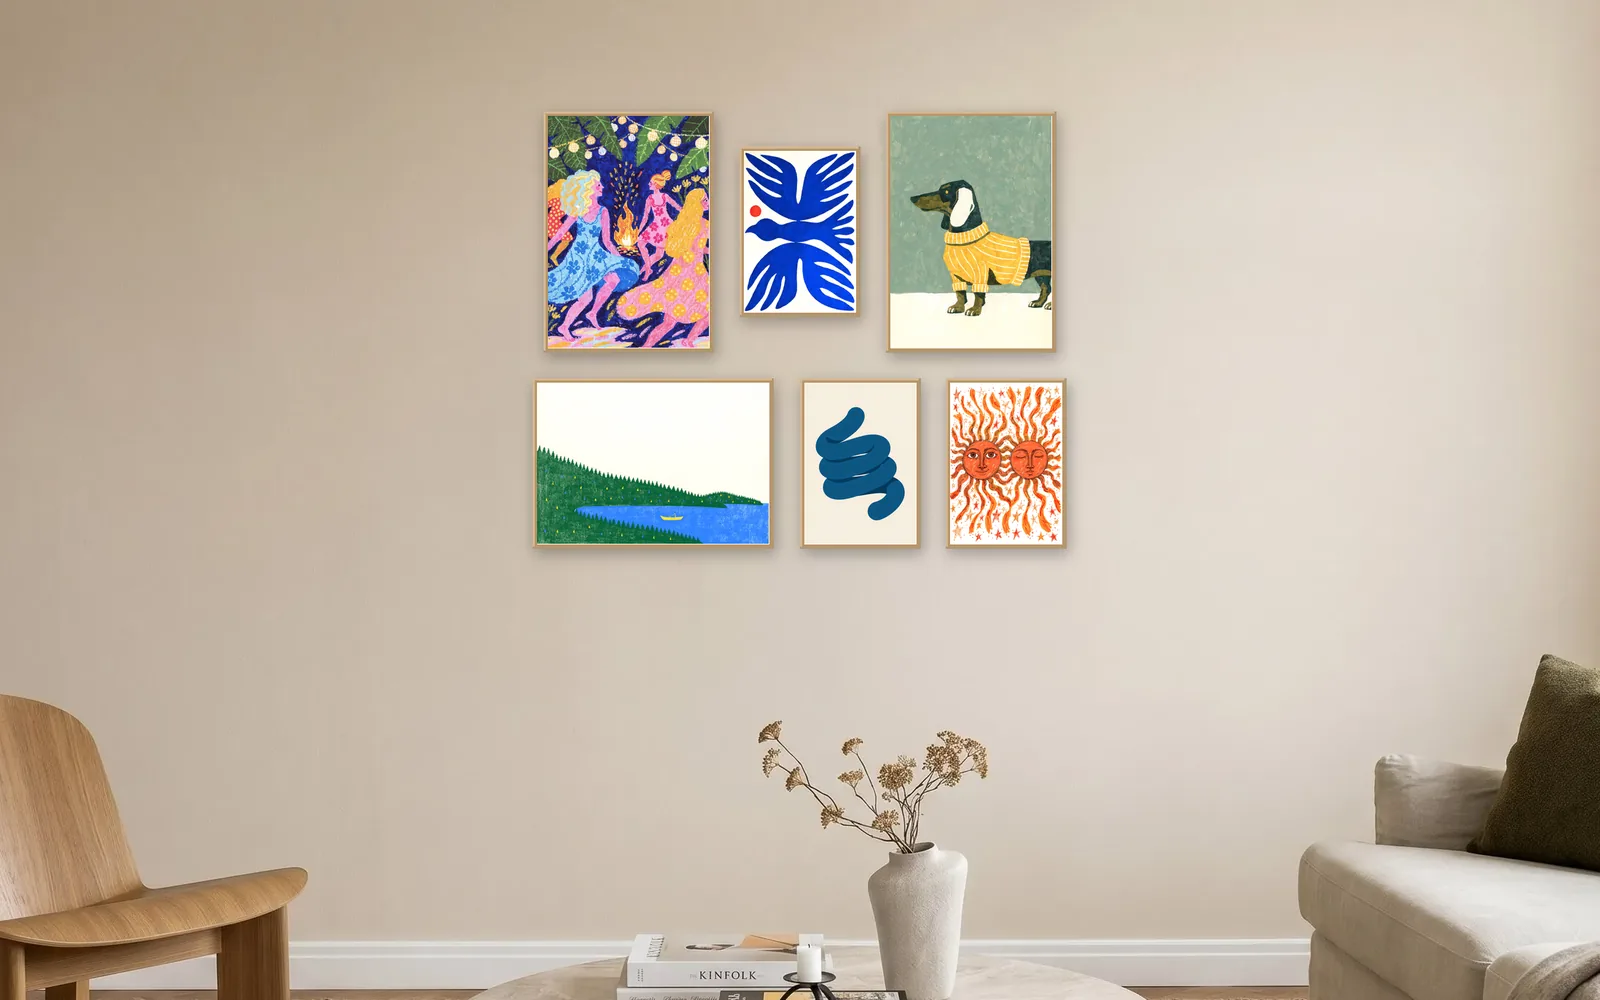
Salon
The classic art gallery wall layout: mixed sizes packed close together around one large anchor piece.
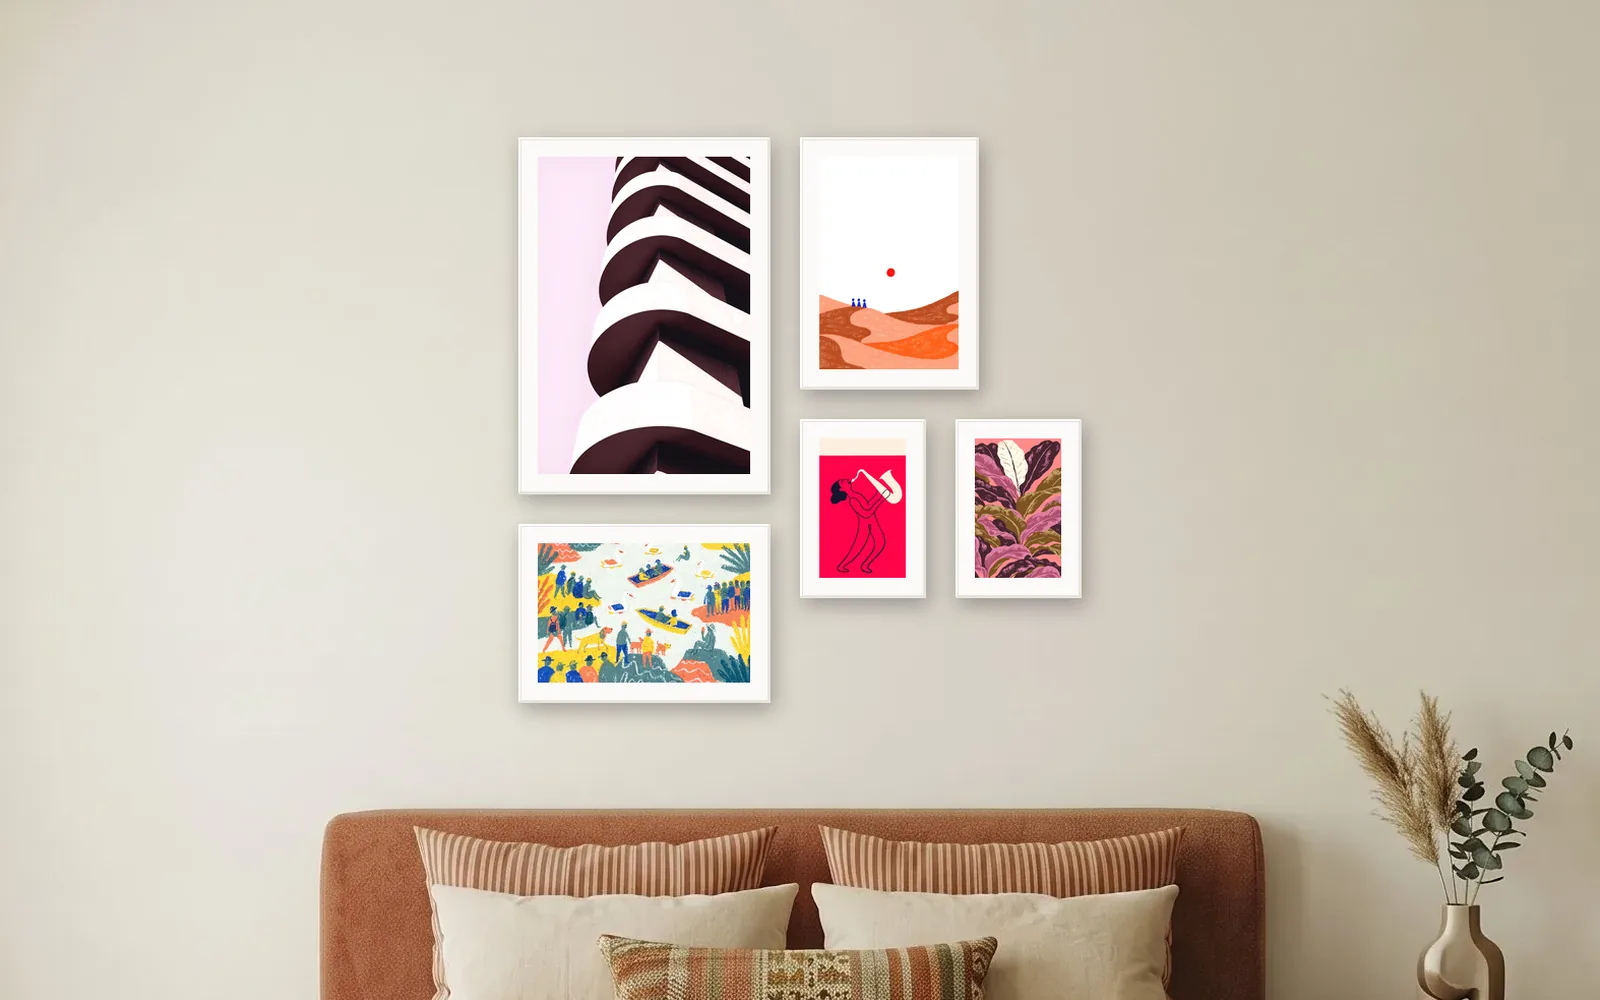
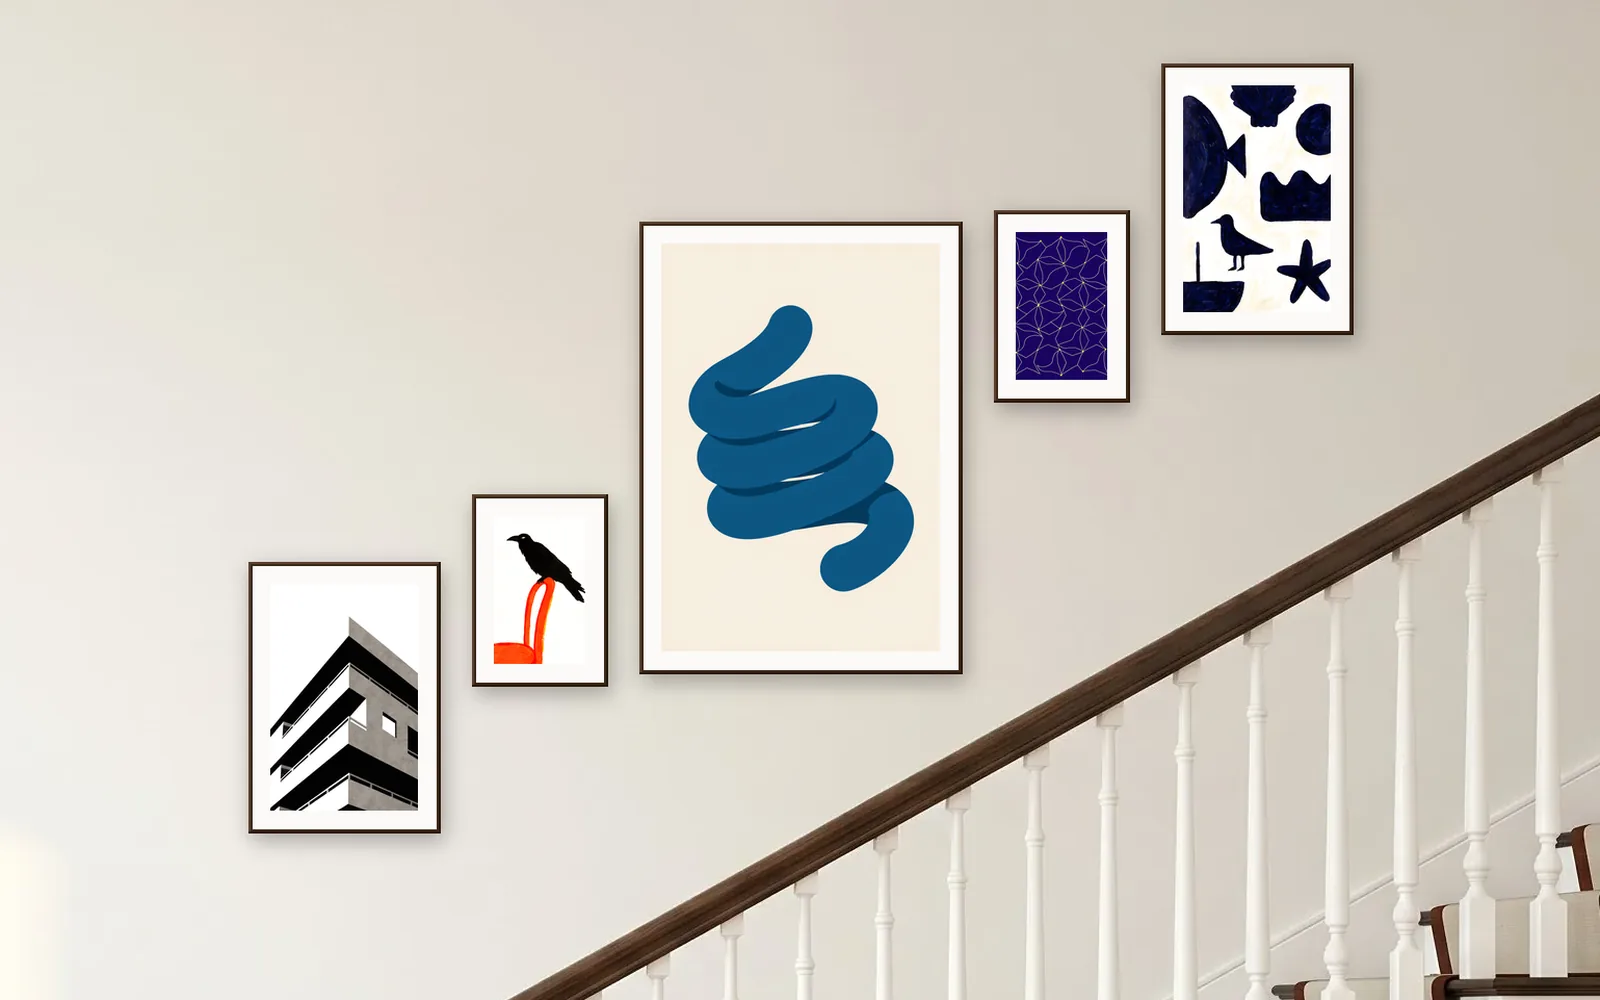
Staircase
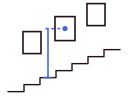
Frames climb with the treads and follow the slope of the stairs.
The numbers every layout needs
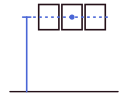
Four measurements decide whether a wall looks planned. The planner sets the gaps for you; the heights are for hanging day.
Four more ways to plan the same wall
Gallery wall ideas
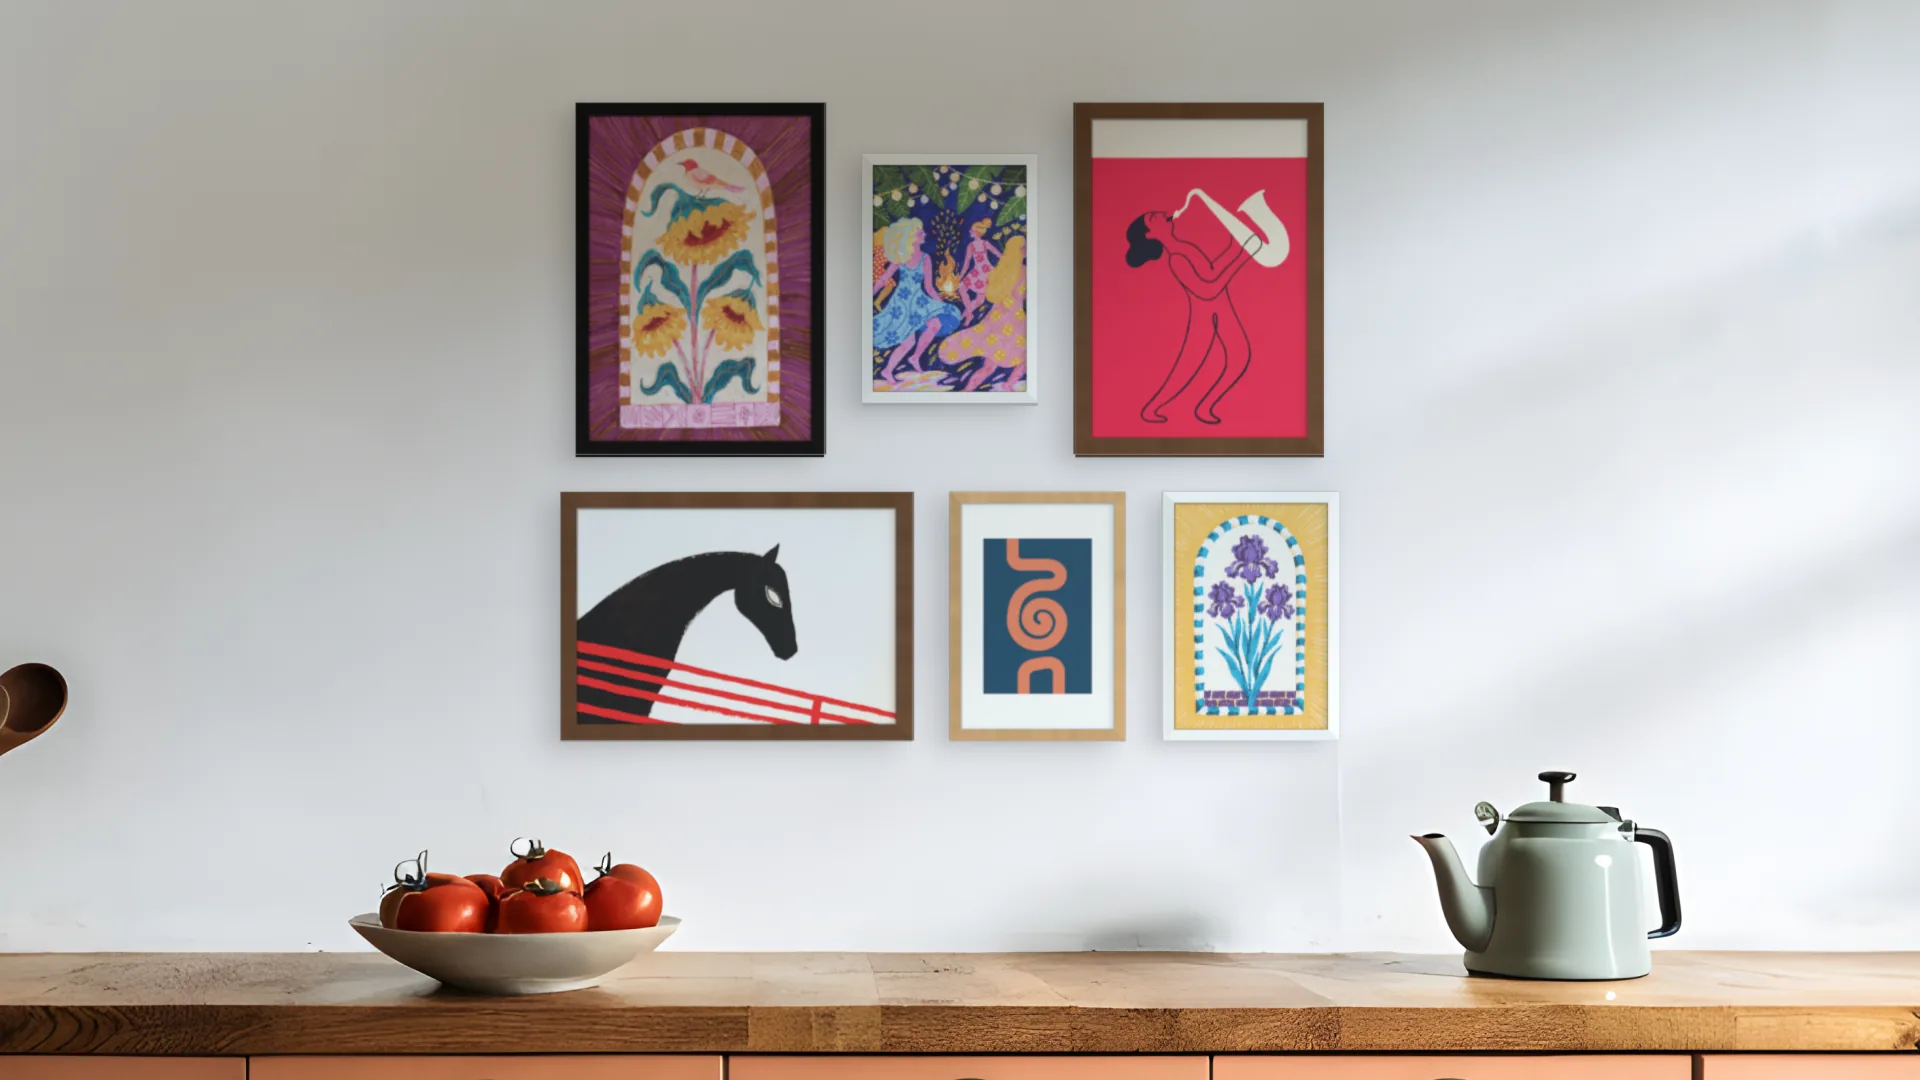
Thirty finished walls by room and style, from a hallway to a nursery.
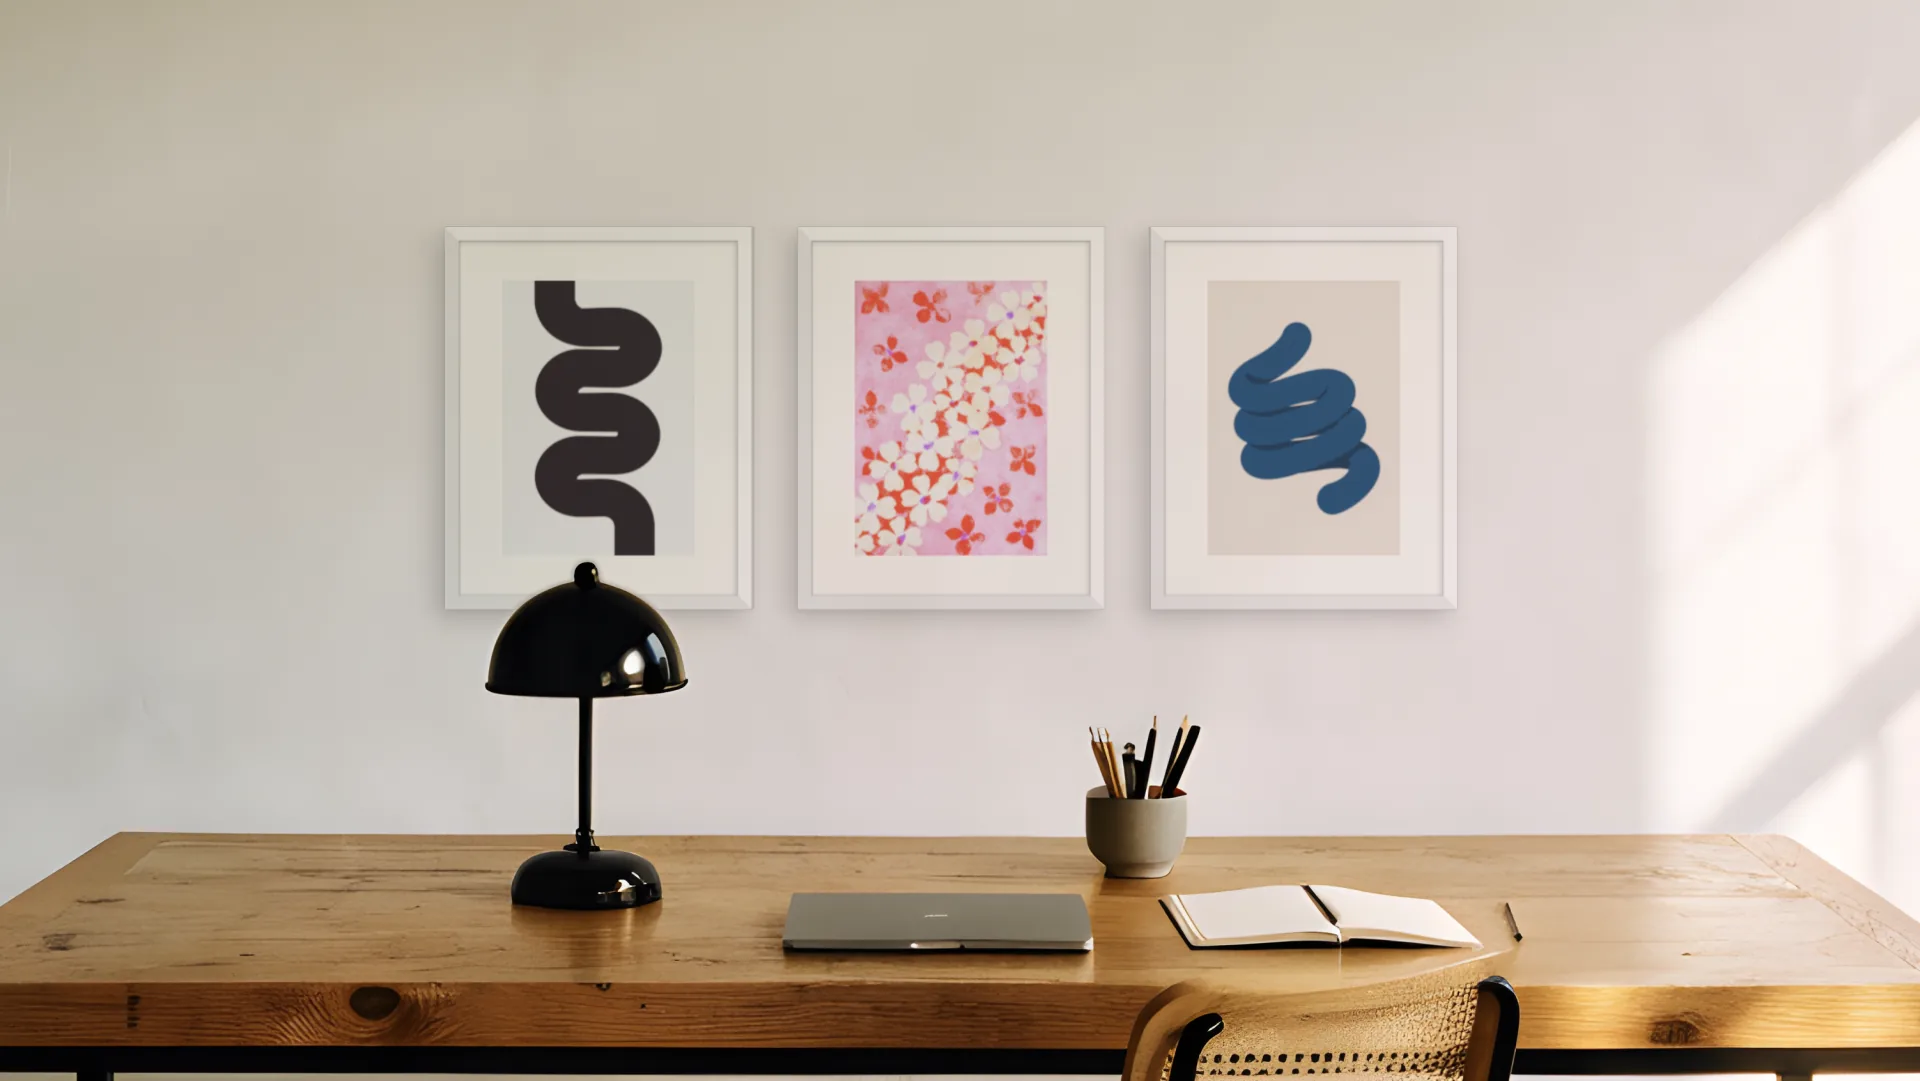
Gallery wall calculator
Hanging height, gaps and total size for your wall, with a drawing you can print.
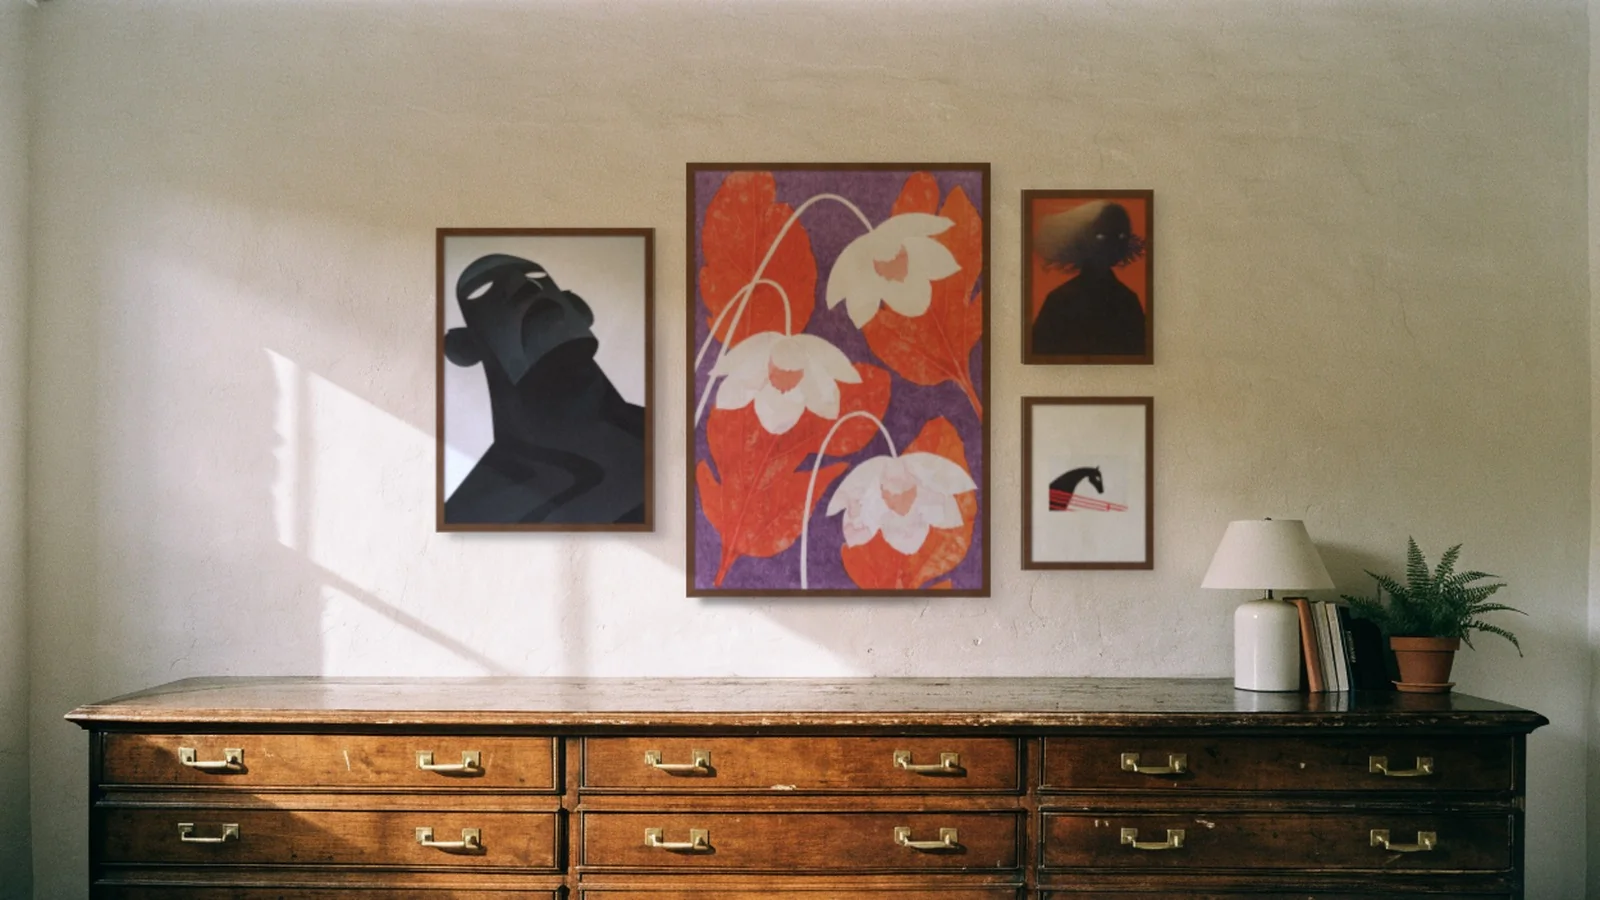
Gallery wall visualizer
Try one print on a photo of your room before you plan the whole wall.
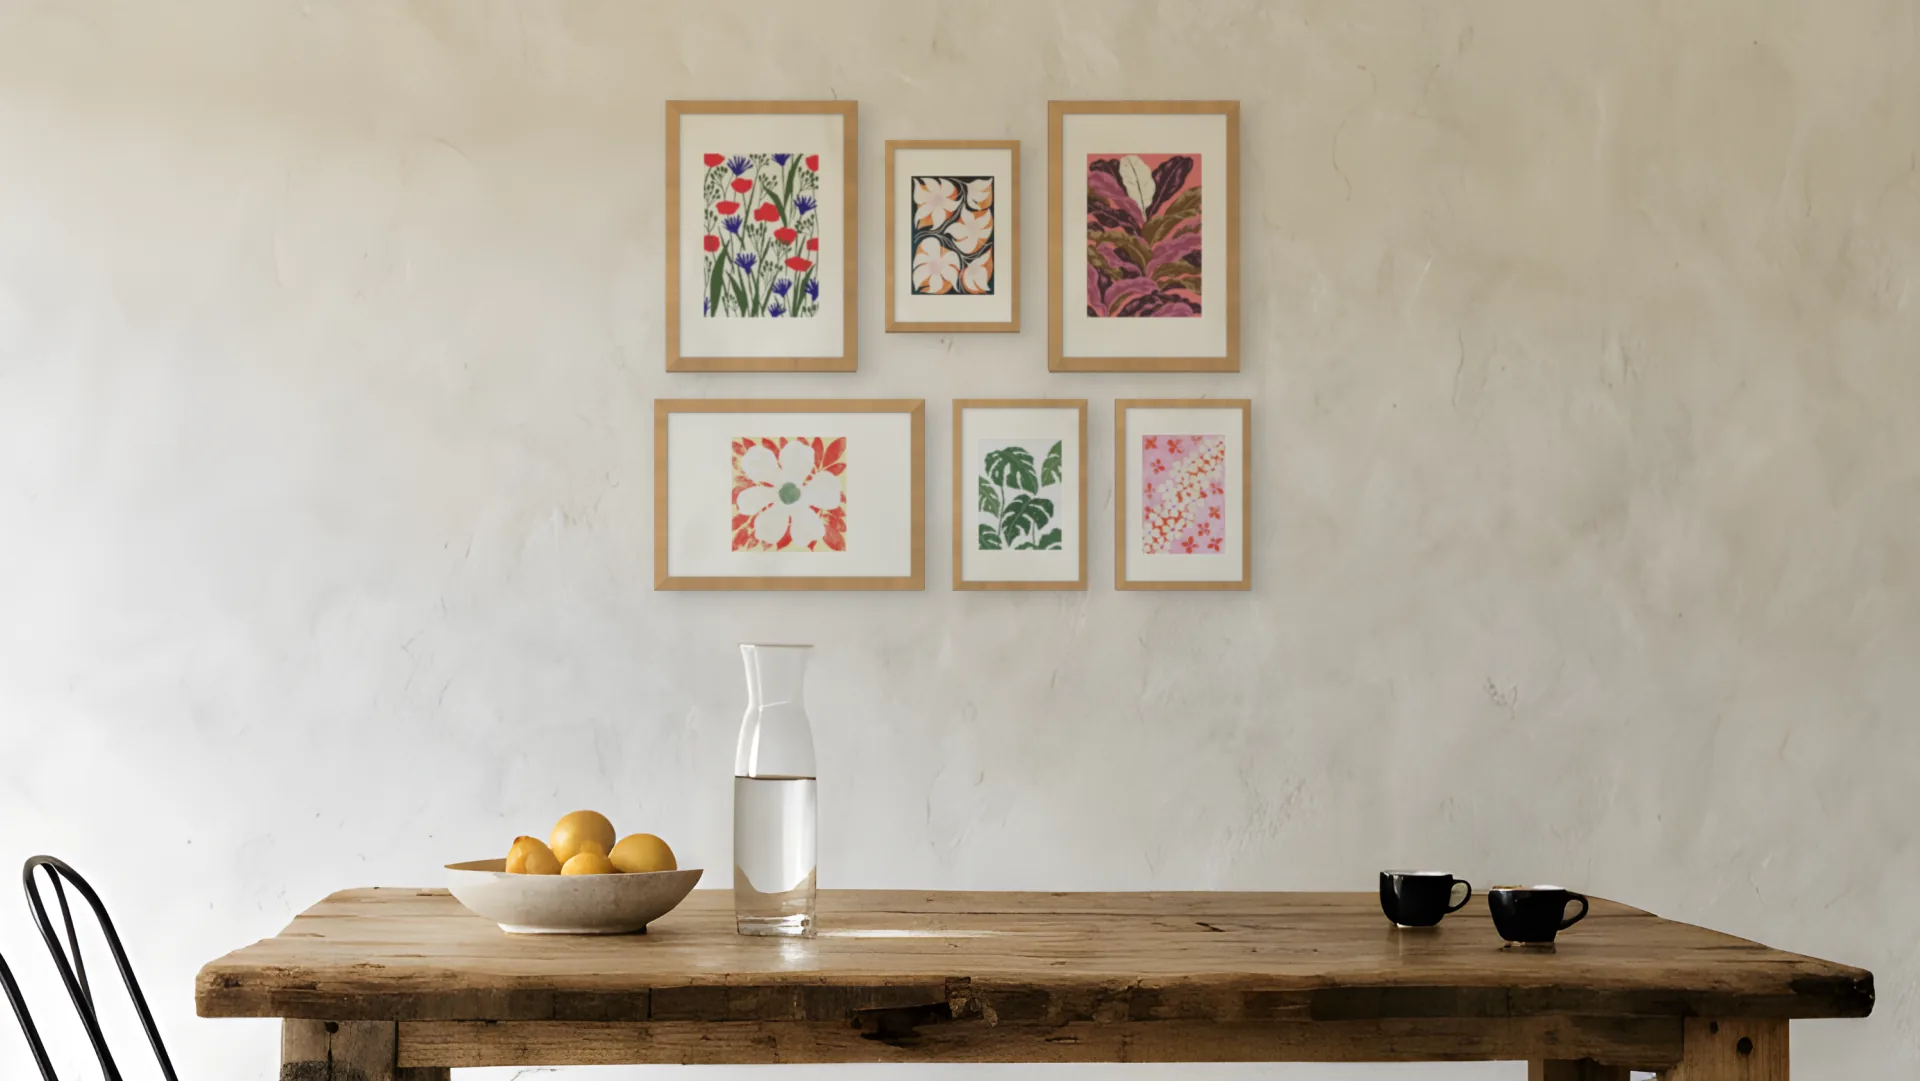
Gallery wall templates
Eight finished styles, Japandi to Moody, ready to drop onto your wall.
Try the arrangement before you hang anything
Move prints around on a photo of your wall until the spacing looks right, before anything is permanent.