How to measure and hang a gallery wall up the stairs
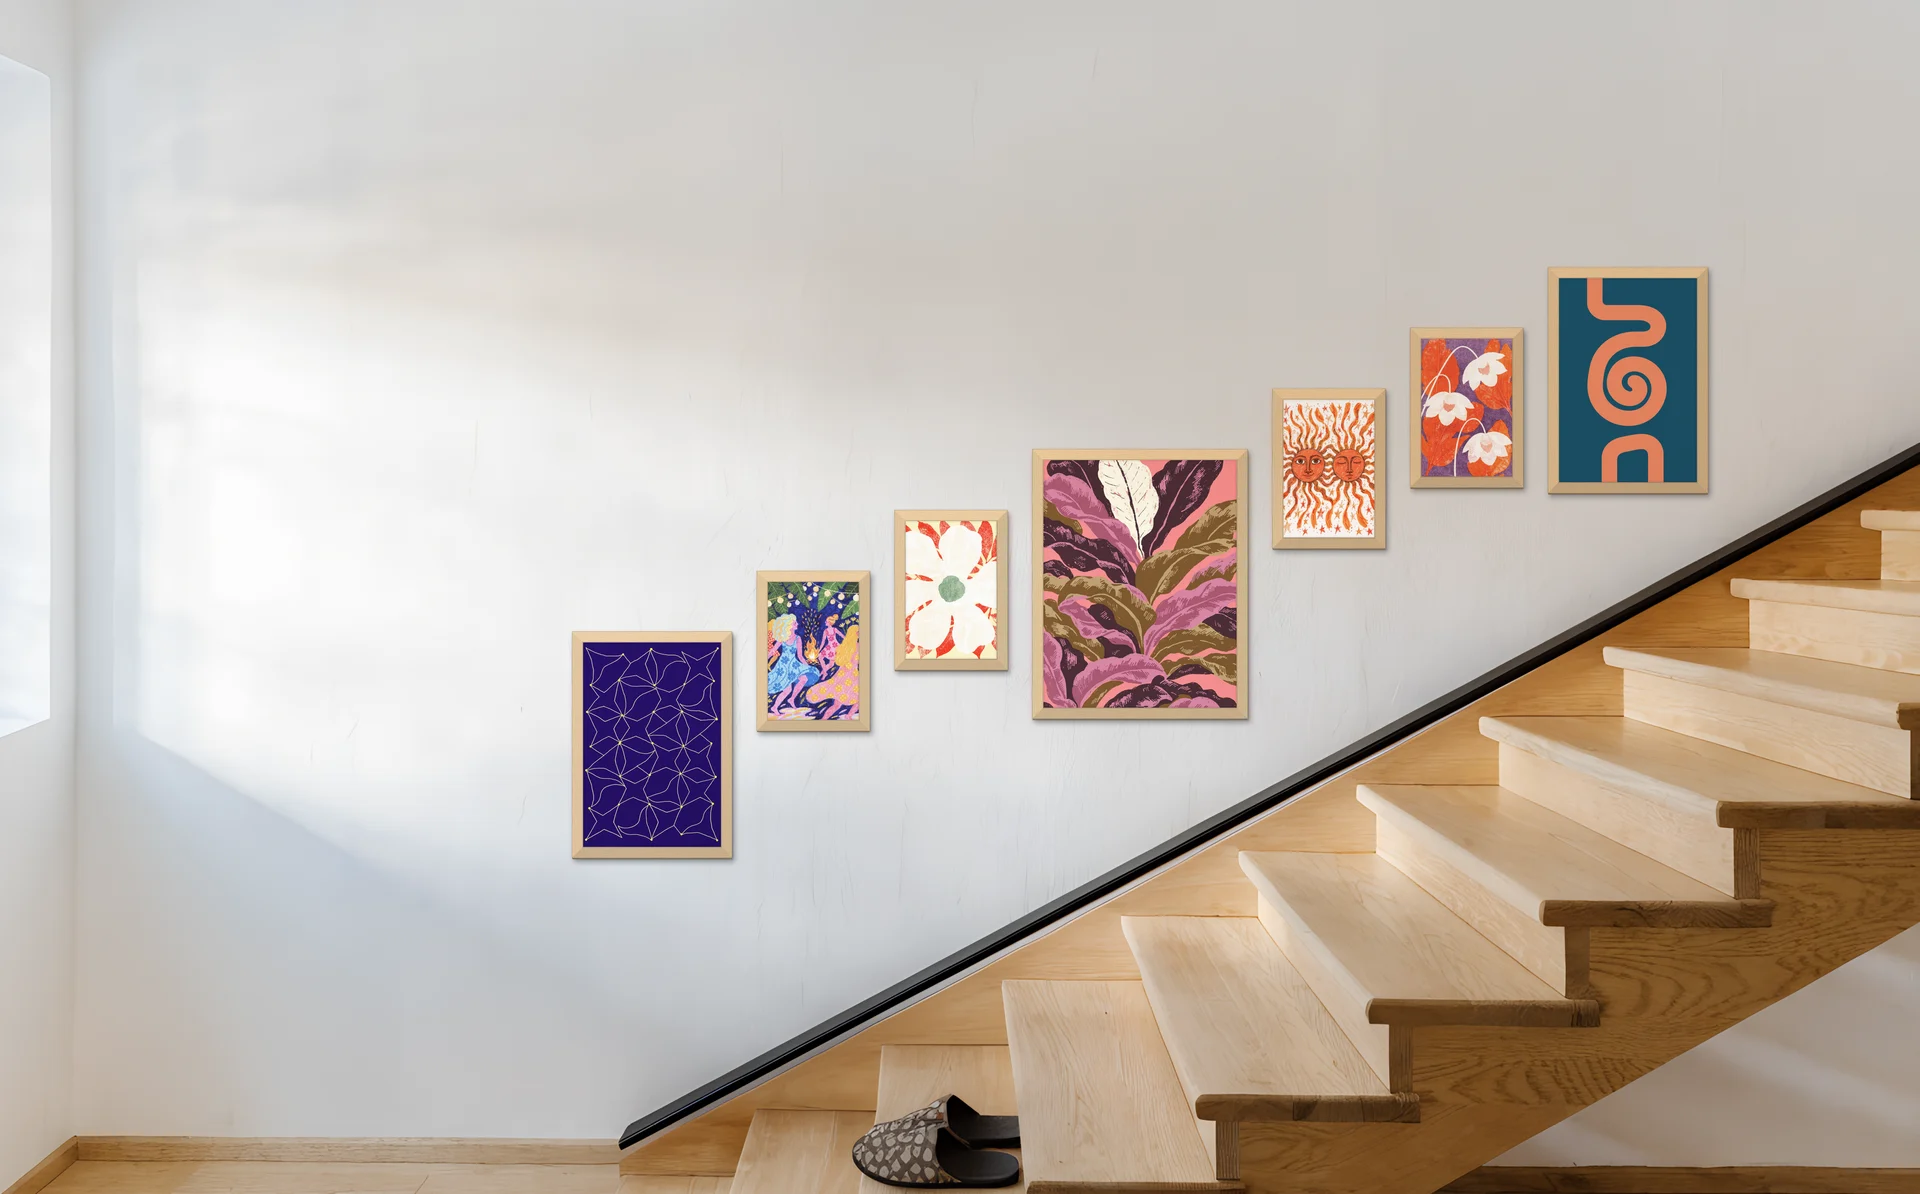
A gallery wall on stairs works when the frames climb at the same angle as the steps. Measure straight up from the front edge of each stair to the centre of the frame above it, keep that height at 145 to 155 cm (57 to 61 inches), and repeat it all the way up. The arrangement then rises parallel to the handrail, so the climb matches the steps.
Follow that one rule and a staircase gallery wall reads as a single connected line. Below is the exact method: how the usual height rule works on stairs, the two layout approaches and when each one works, how to measure the slope, and how to plan the climb safely before you pick up a drill.
Why a staircase gallery wall feels so intimidating
Stair galleries scare people because there is no flat reference to work from. On a normal wall you measure up from the floor. On stairs the floor is moving under you, so the question "how high" has no single answer, and that uncertainty is enough to stall the whole project.
The Decorologist puts it plainly, noting that many people are "frozen in terror when it comes to hanging family photos or art in a stairwell". The same worry shows up everywhere homeowners gather: one Houzz poster boiled the entire problem down to a single line, asking "How high up from the landing?". It is a measuring problem, and a measuring problem has a fix.
What is the rule for a gallery wall on stairs?
The rule for a gallery wall on stairs is to follow the slope. Keep the centre of each frame 145 to 155 cm (57 to 61 inches) above the nosing (the front edge) of the step directly below it. When that distance stays the same for every frame, the arrangement climbs at the stair angle and reads as one connected line.
This is why you cannot measure the standard hanging height from the floor on stairs. A staircase has no single floor level to measure from, so you measure from the stairs themselves rather than a floor that keeps changing height beneath you. We cover the flat-wall height rule in our guide on how high to hang a gallery wall; on stairs, you keep a similar centre height but measure it from the tread under each frame.
Use the diagonal line of the handrail or the stair stringer as your visual guide. If your frames track that diagonal, the angle is right.
Two ways to lay out a gallery wall up stairs
There are two approaches to a gallery wall up stairs. The follow-the-slope (diagonal) arrangement climbs with the steps and suits most staircases. The straight horizontal band holds every frame at one height regardless of the stairs, which looks more formal but only works on some staircases. Follow-the-slope is the safe default.
The follow-the-slope (diagonal) arrangement
Frame centres step up parallel to the handrail, so the gallery rises at the stair angle. This is the most forgiving option because it absorbs the staircase geometry: the stairs set the angle and the frames follow. It suits most staircases, and it carries both uniform frames and mixed sizes without looking off.
The straight horizontal band
Here every frame sits at the same height along the wall, ignoring the slope. The effect is more formal and architectural, like a picture rail. It only works over a short run of steps, where a level band can sit comfortably above the treads along its whole length. On a longer or steeper flight, a straight band ends up floating high above the treads at the bottom and too close to them at the top, so test it carefully before you commit.
| Approach | Best for | Difficulty |
|---|---|---|
| Follow-the-slope (diagonal) | Most staircases; uniform or mixed frame sizes | Low. The stair angle does the work for you |
| Straight horizontal band | A short run of steps, where a level line can sit at a comfortable height above every tread; a formal, gallery-rail look | High. Needs the right wall height and careful checking |
How do you measure a gallery wall on stairs?
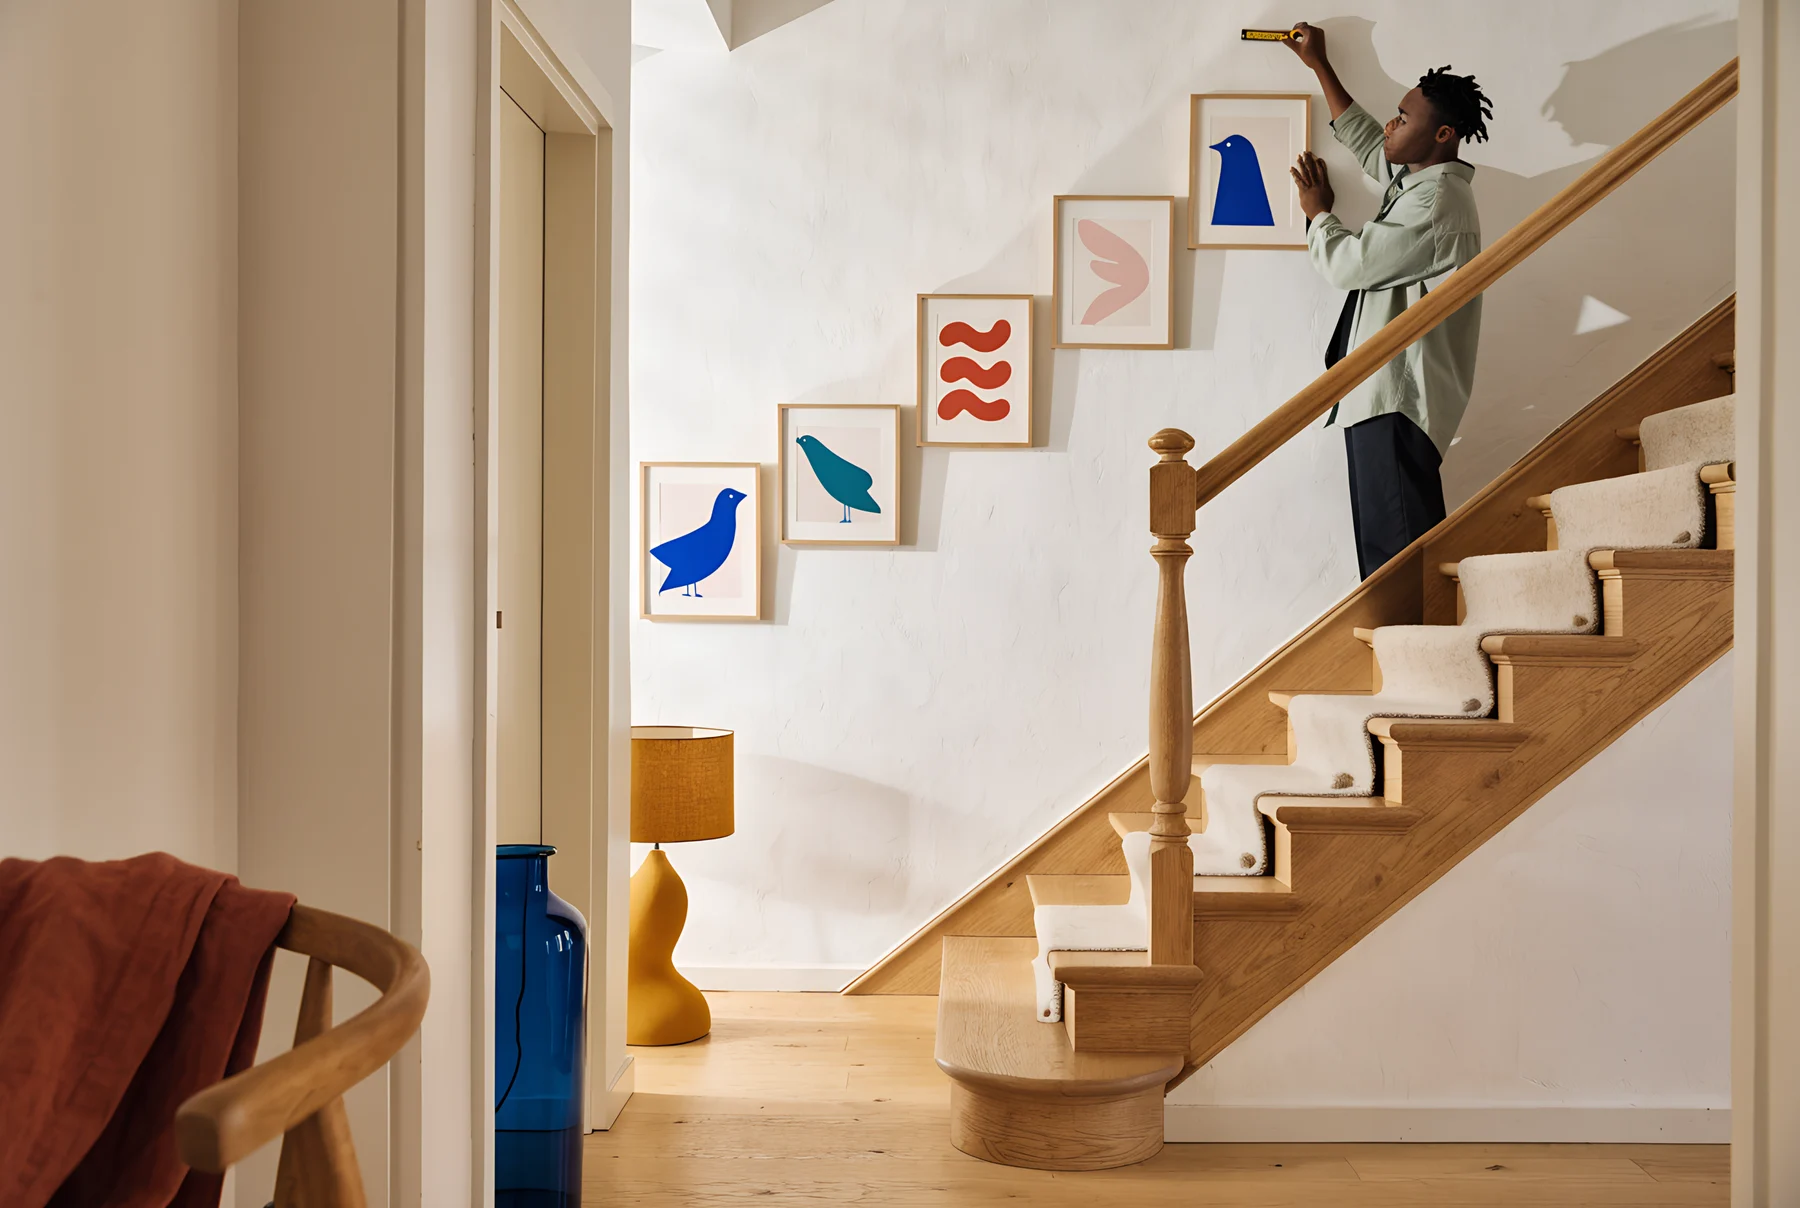
To measure a gallery wall on stairs, pick one fixed distance and repeat it for every frame. Measure straight up from the nosing of each step to the centre of the frame above it, use the same number each time, and the gallery rises at the stair angle automatically. Check it against the handrail: frames should track parallel to it.
Say you choose 150 cm (about 59 inches) from the nosing to the centre of each frame. Frame one is centred 150 cm above the nosing of the step below it. Frame two is centred 150 cm above the nosing of its step, which is already higher up the flight, so frame two lands higher than frame one by the rise of the steps between them. Repeat to the top and the line climbs cleanly. Anywhere from 145 to 155 cm (57 to 61 inches) works, as long as you keep the same number for every frame, so the whole gallery stays parallel to the stairs.
One caution: do not mix reference points. If you measure some frames from the nosing and others from the floor, the climb will wobble. Measure every frame from the nosing, and use the handrail only to check the line.
Frame mix and spacing on a staircase
A staircase gallery can be grid-like, with uniform frames climbing in a neat line, or salon-style, with mixed sizes and shapes. Either works, as long as the climb angle and the gaps stay consistent. The arrangement holds together because the slope and the spacing are regular, not because the frames match. On a narrow staircase, use acrylic rather than glass, because frames there get knocked.
Keep the gaps between frames at 2 to 3 inches (5 to 7.5 cm), the same spacing that works on a flat wall. Consistent gaps are what let a mixed set of frames still read as one piece, so we treat spacing as its own topic in the gallery wall spacing guide. For choosing how many frames and what sizes to combine, the gallery wall sizes post is the canonical reference. If you want a tighter, more uniform climb, a grid layout reads well on stairs; for a denser, mixed look, see the salon-style approach.
Plan it first, and plan it safely
Plan the entire climb on the ground before you drill anything. Cut paper templates the size of each frame, label them, and tape them to the stair wall to check the slope and spacing. Adjust on paper, where a mistake costs a strip of masking tape rather than a row of holes in your wall.
You cannot stand back to judge the line from a ladder, your footing is awkward, and working out placement mid-staircase is where it goes wrong. Decide every position on the ground first, then go up only to mark and fix. Use a stair ladder or a platform for that, never a stepladder balanced on the treads. Before you drill, run a cable and pipe detector over each mark, especially in line with the light switches at the top and bottom of the flight. The full template-and-floor-layout method, including how to trace and arrange frames before they touch the wall, lives in our guide on how to plan a gallery wall. A staircase is exactly the case where that planning pays off most.
This is also where planning on a photo helps. With Curate you can lay your frames out on a photo of your own stair wall and set the slope before you commit, so you know every frame position in advance and solve none of it from the top of a ladder. The stairway case is one layout among many, and choosing between them is the job of our gallery wall layouts pillar; if a staircase is not right for your room, the gallery wall ideas hub shows arrangements by room and style.
Frequently asked questions
How high should a gallery wall be on stairs?
There is no single height from the floor, because the staircase has no single floor level to measure from. Instead, centre each frame about 145 to 155 cm (57 to 61 inches) above the nosing of the step below it, and repeat that same distance so the gallery climbs with the steps.
Do you hang stair art in a straight line or follow the slope?
Follow the slope for most staircases, since a diagonal arrangement parallel to the handrail suits most flights. A straight horizontal band is more formal but only works over a short run of steps, where a level line can sit at a comfortable height above every tread.
Can you mix frame sizes on a staircase gallery wall?
Yes. A staircase gallery can be uniform and grid-like or mixed and salon-style. Either works as long as the climb angle and the gaps stay consistent, with gaps of 2 to 3 inches (5 to 7.5 cm).
What spacing should I use between frames on stairs?
Keep 2 to 3 inches (5 to 7.5 cm) between frames, the same gap used on a flat wall. Consistent spacing is what holds a mixed set of frames together as one arrangement.
Should I plan a stair gallery wall before drilling?
Yes, always. Cut paper templates and tape them to the stair wall, or lay your frames out on a photo of the wall first, so you confirm the slope and spacing on the ground rather than judging placement from a ladder.
Plan the climb on a photo of your own stair wall, move every frame until the line looks right, and check the slope before you drill a single hole. You can lay it all out for free with the Curate planner.